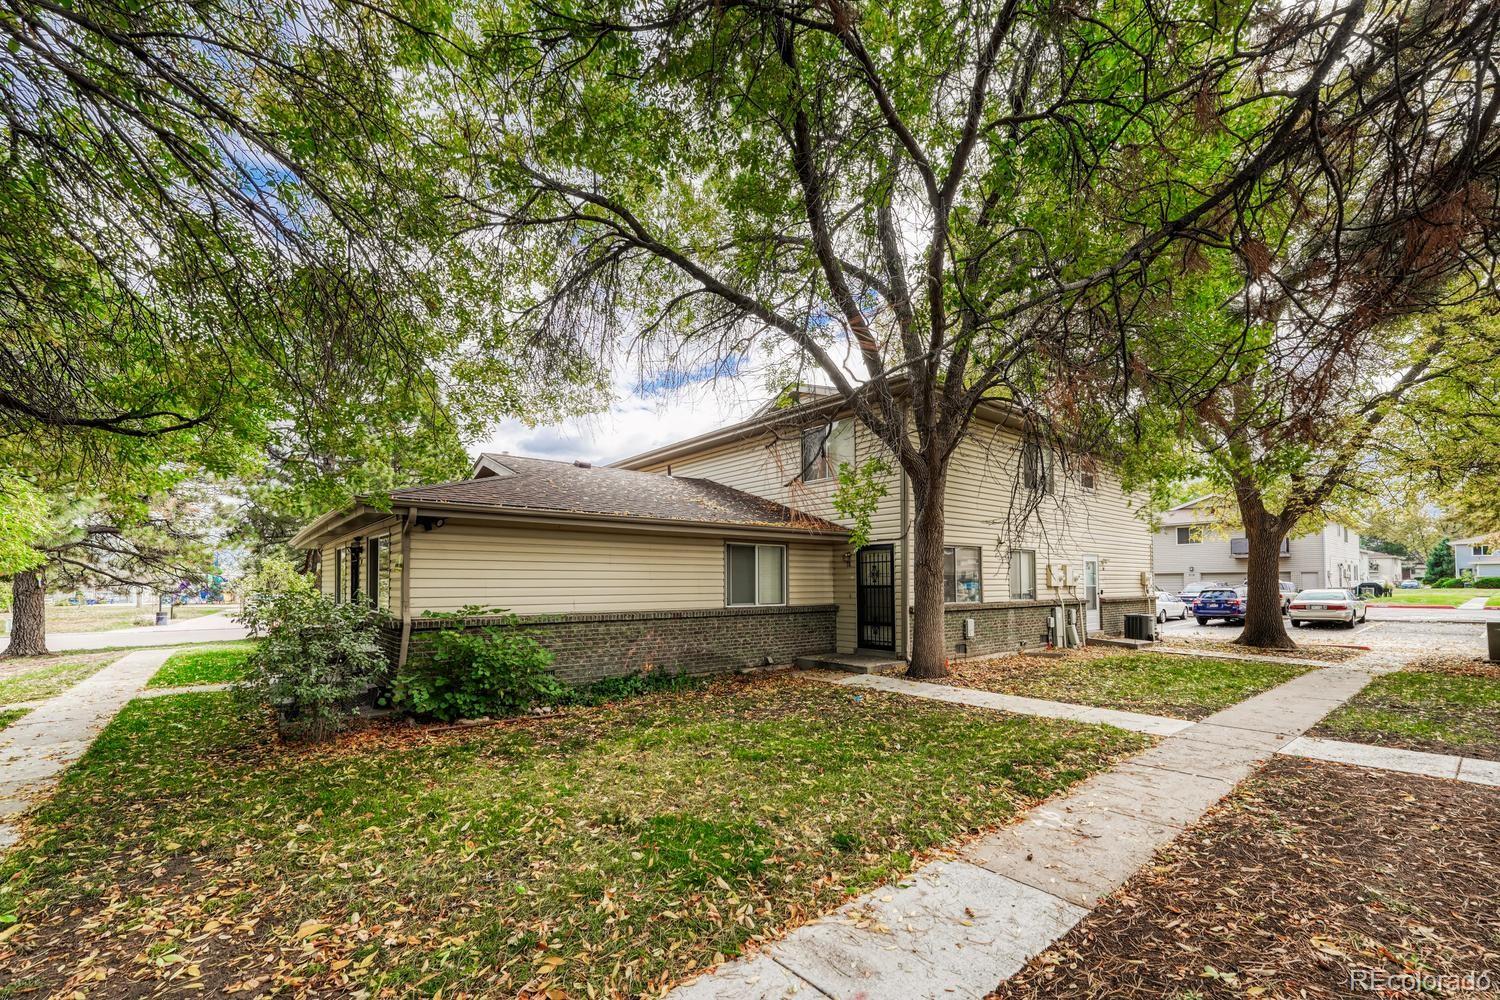
Townhome exterior beneath mature trees, with brick lower walls and a sidewalk leading to the entrance.
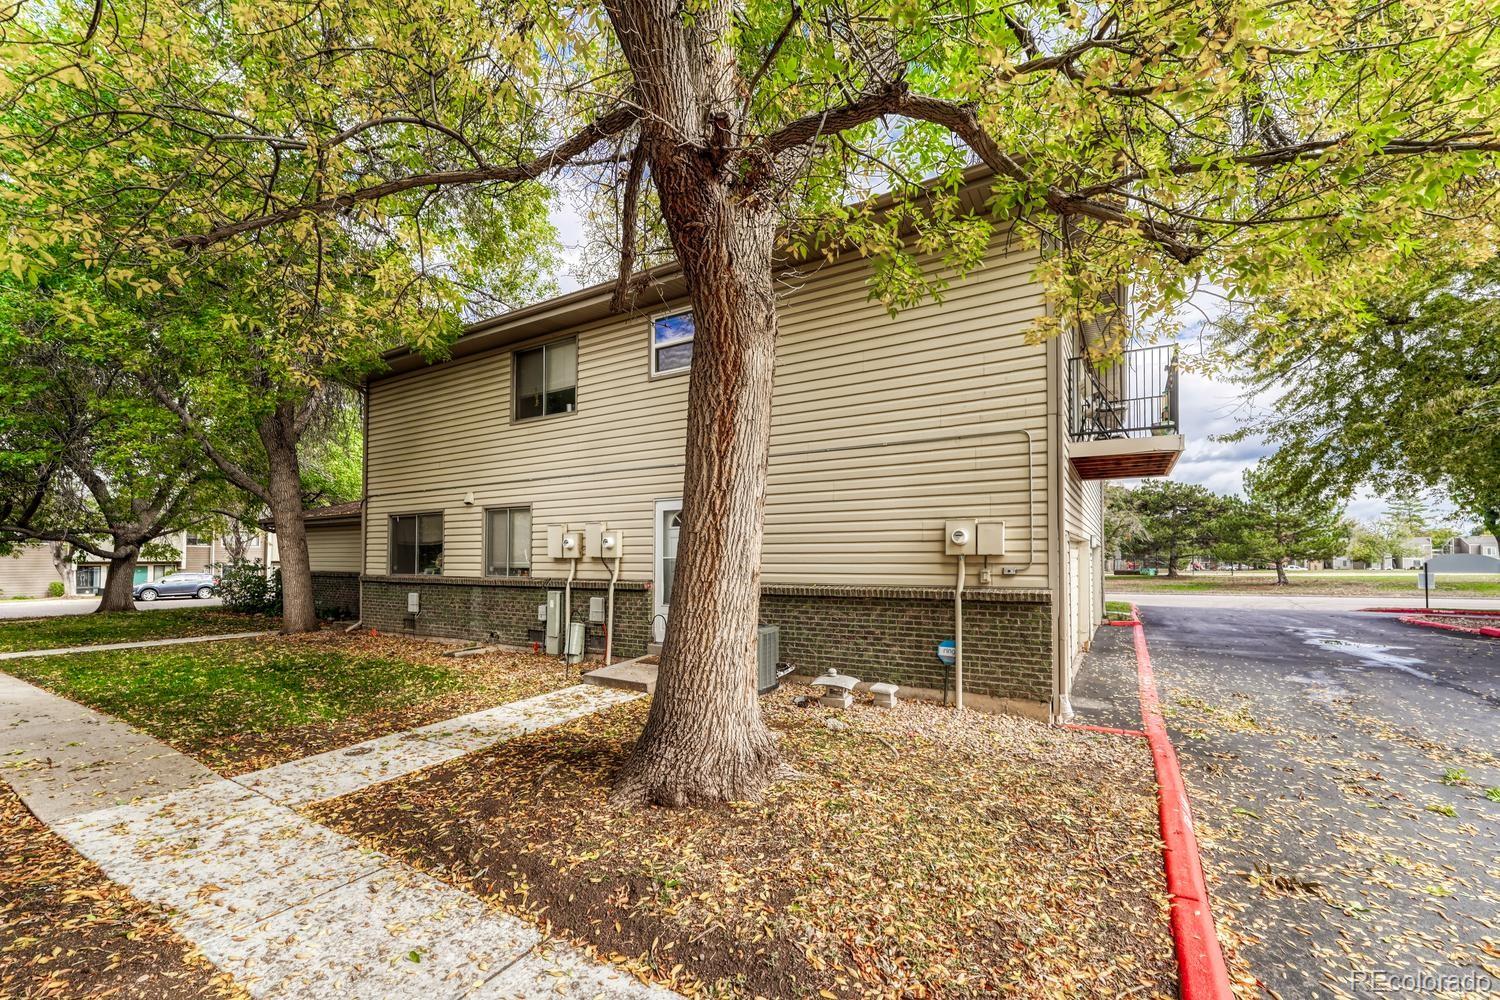
Two-story beige condominium building partly shaded by mature trees beside a parking lot.
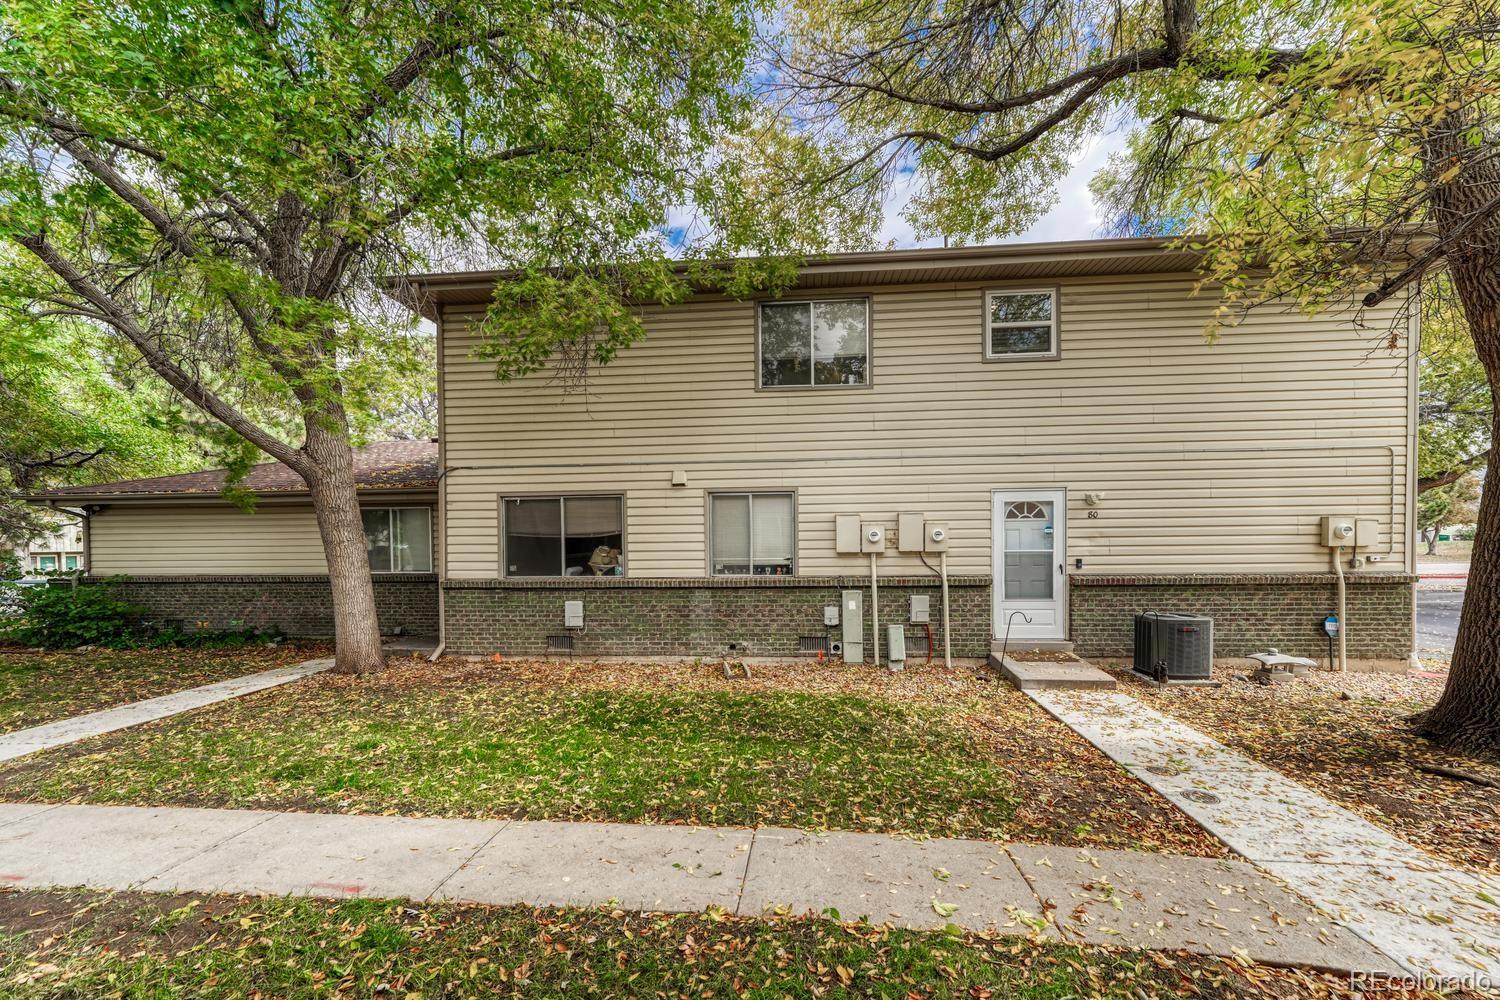
Two-story beige townhouse with unit 80 entrance, brick foundation, and mature trees.
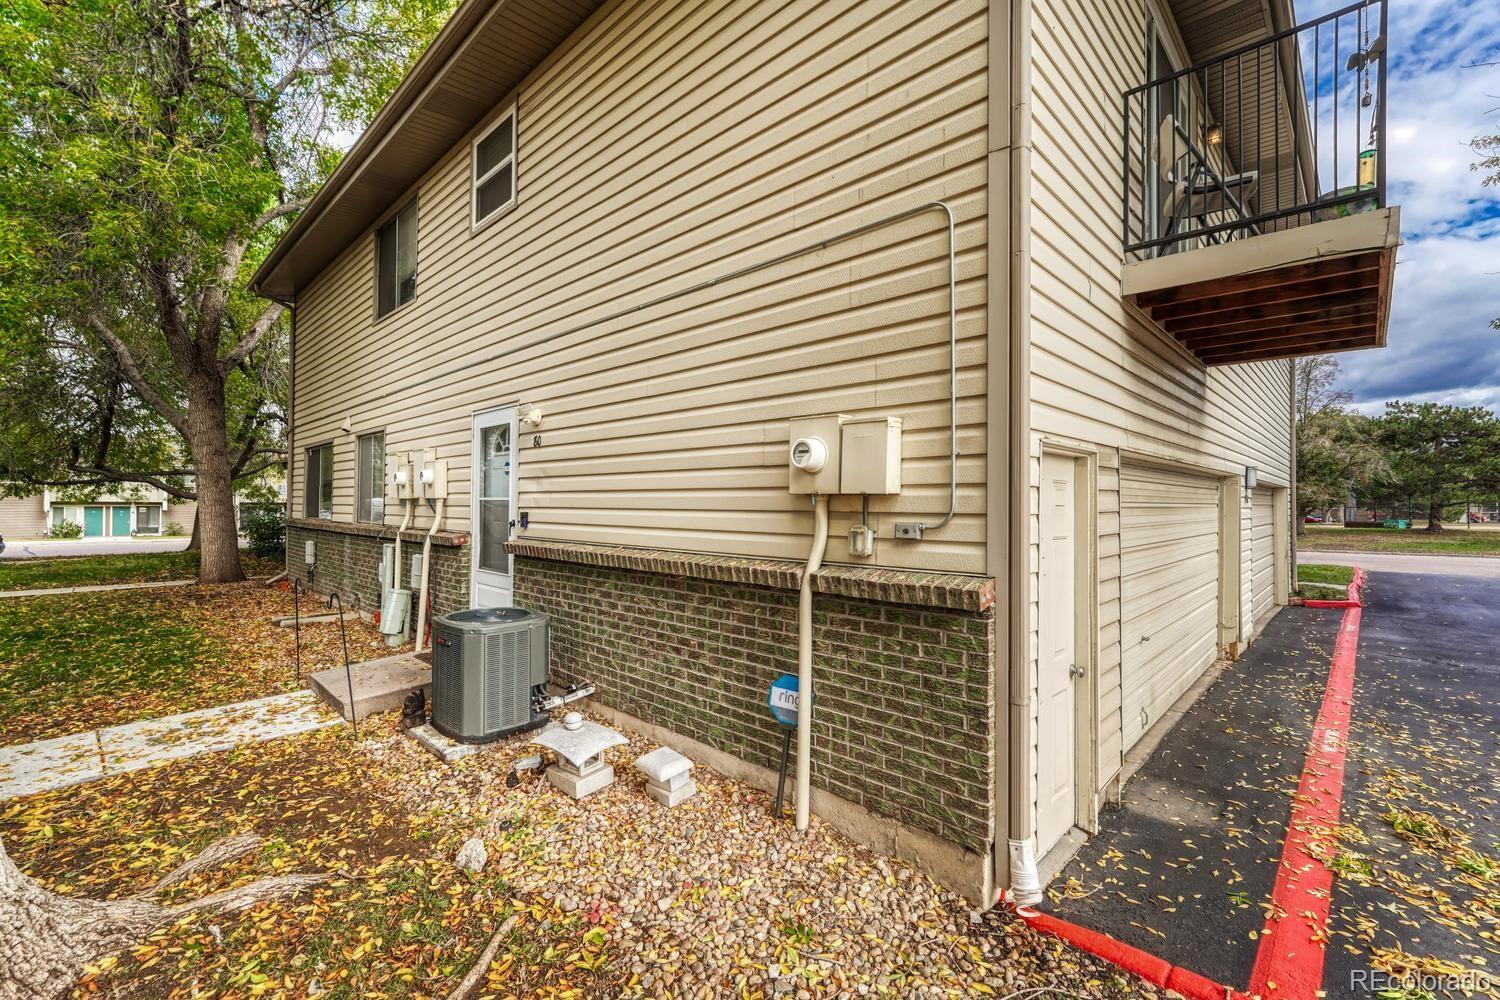
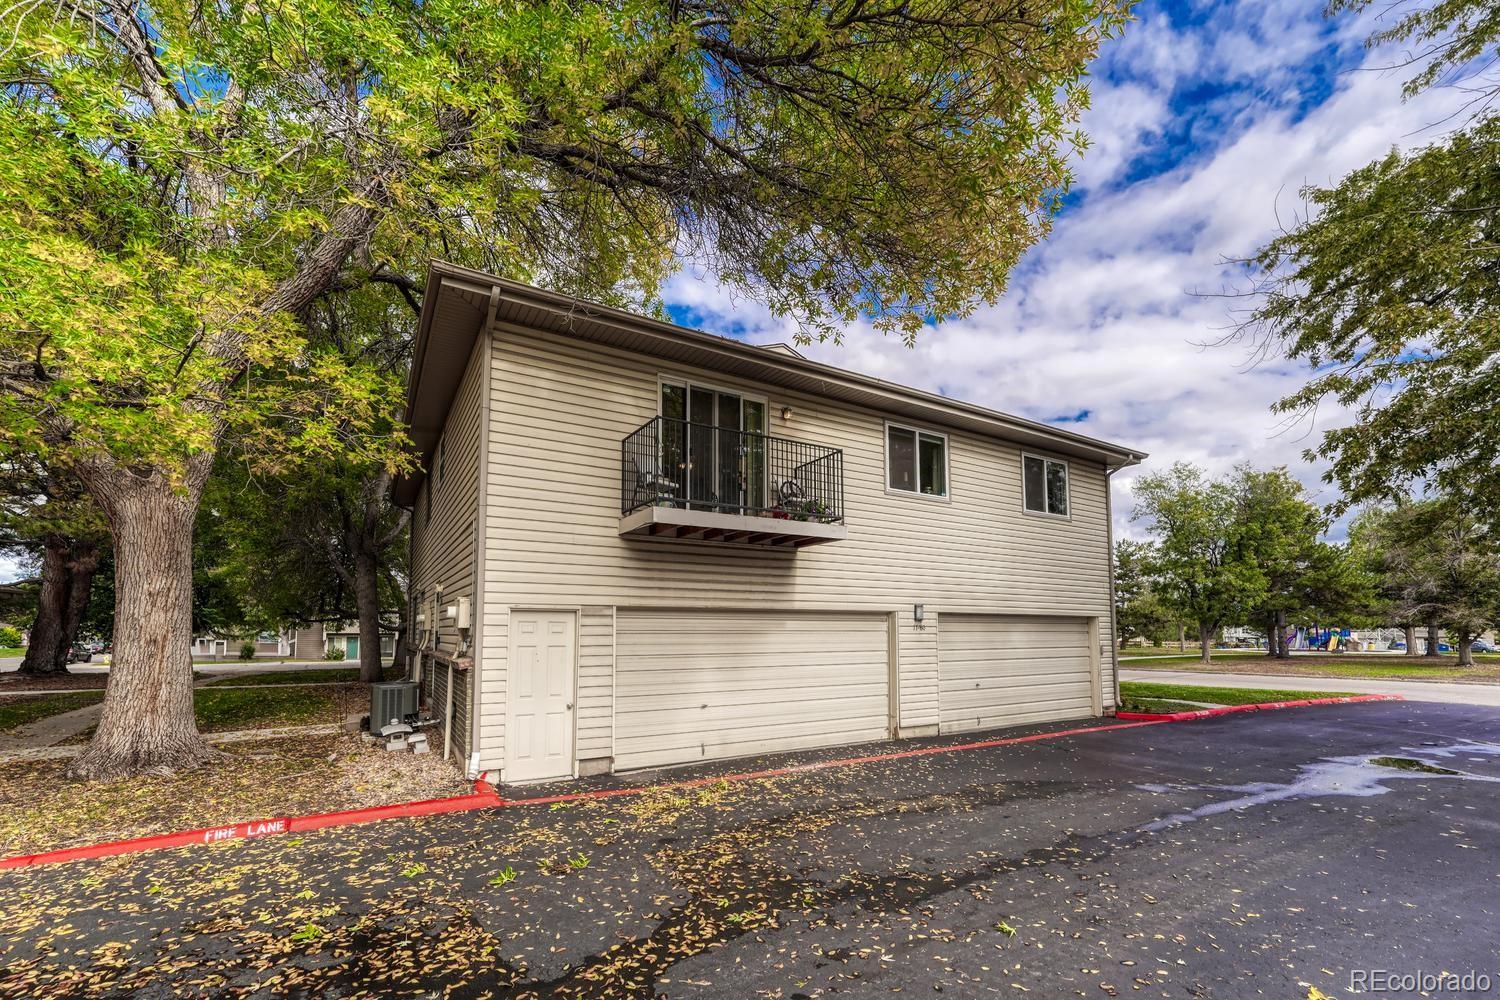
Side exterior of a beige condominium building with a balcony and attached garage.
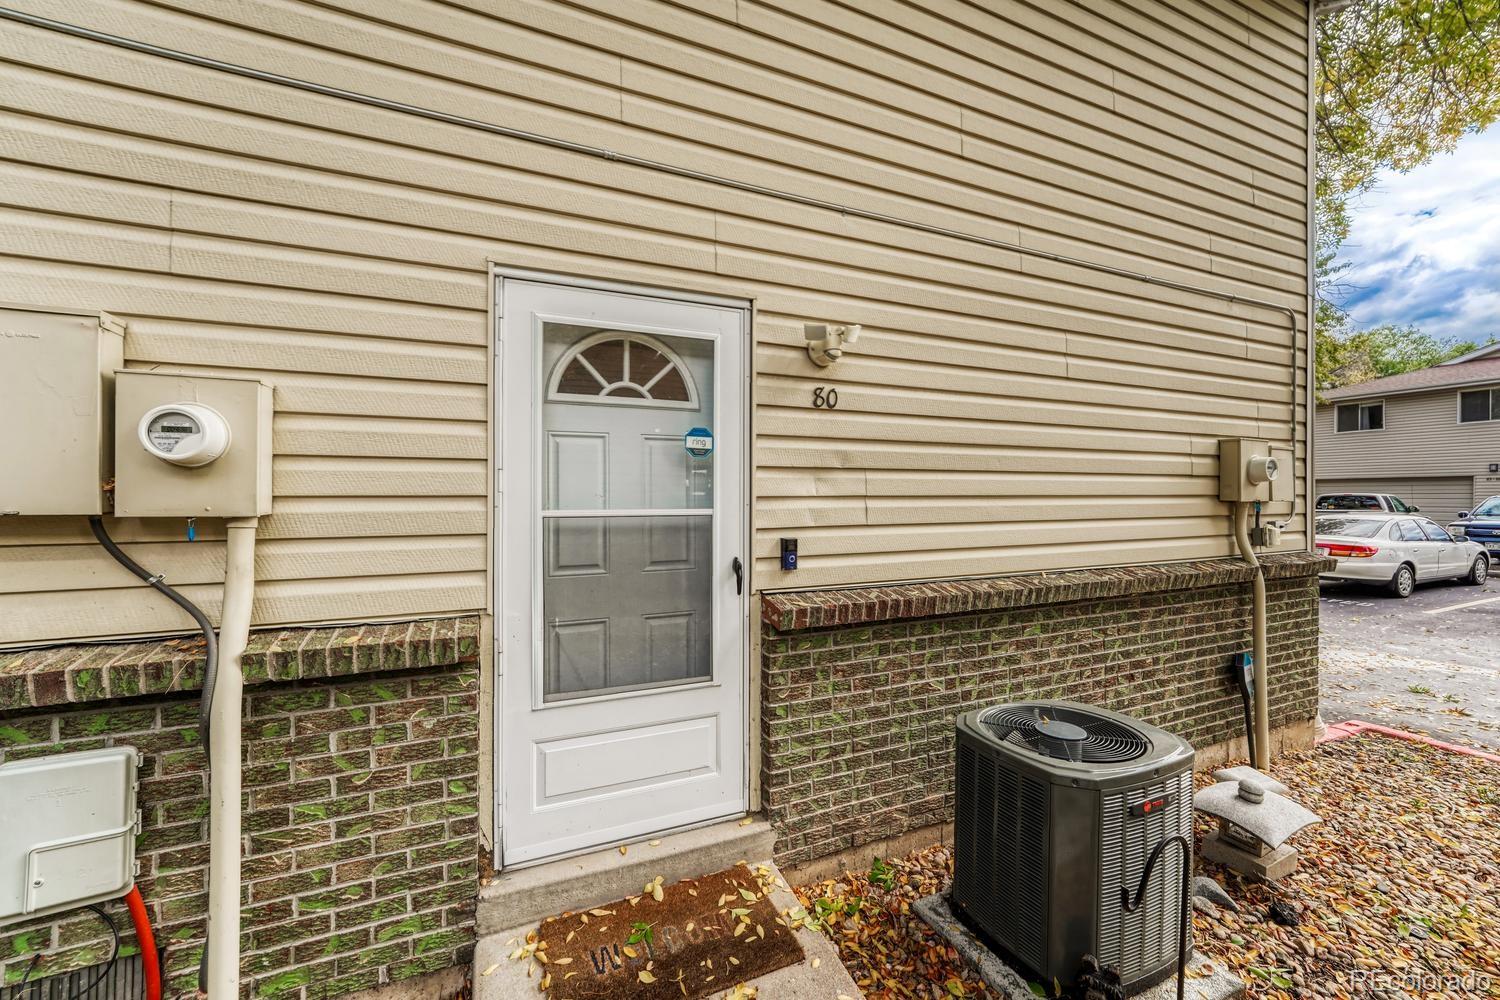
Unit 80 entrance with a white storm door, beige siding, and outdoor air-conditioning unit.
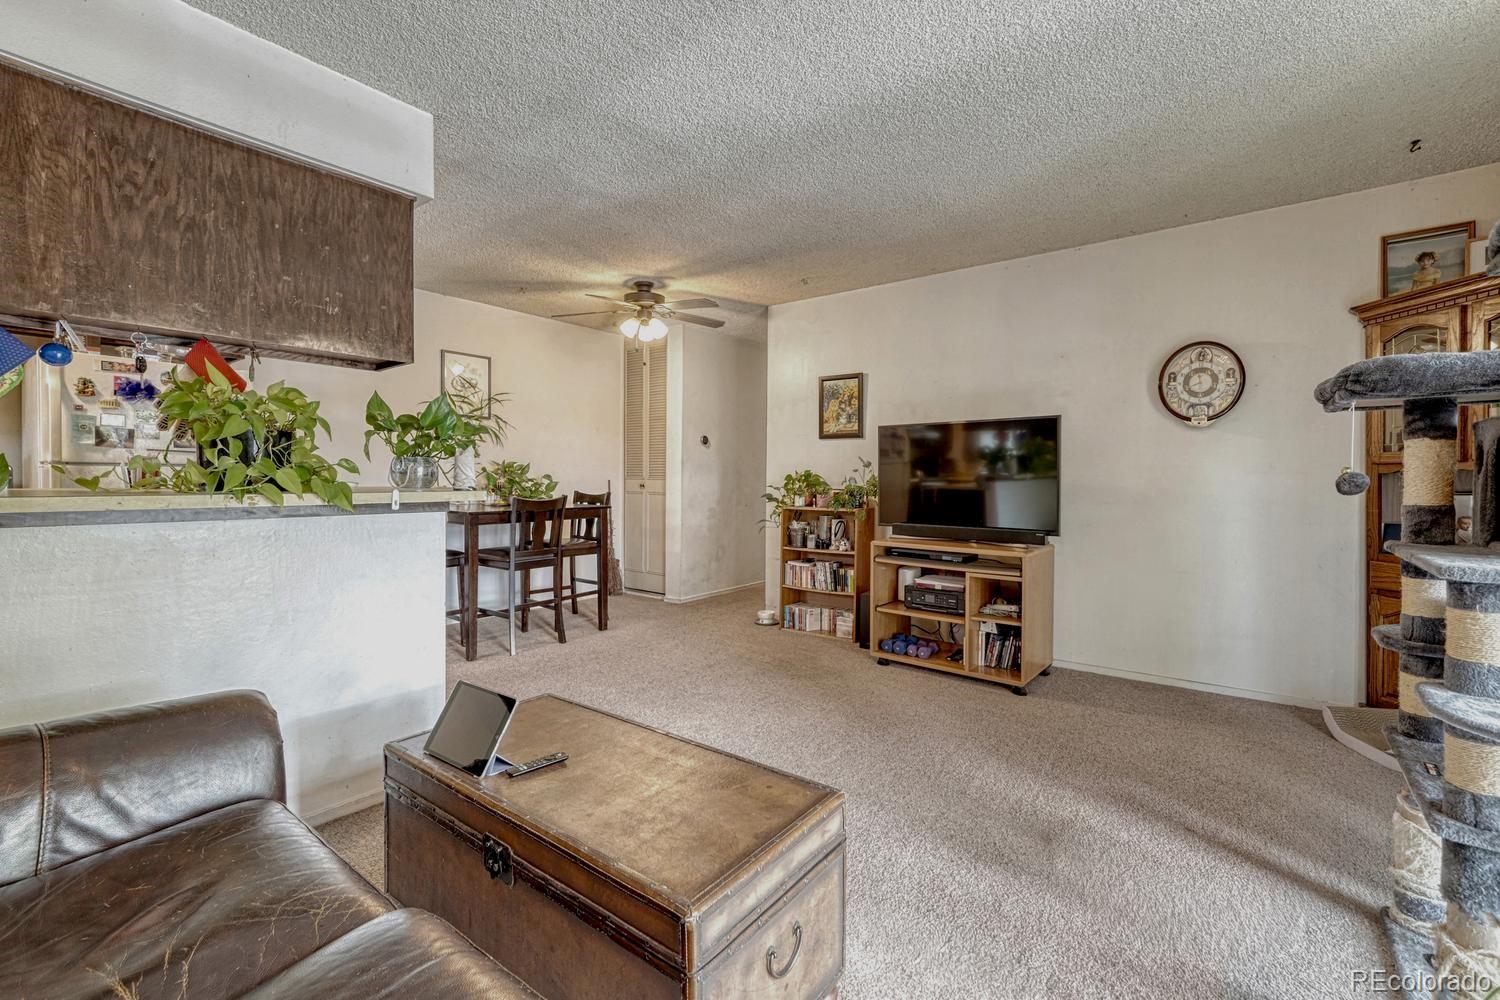
Furnished living room with carpet, leather sofa, TV, and adjoining breakfast bar.
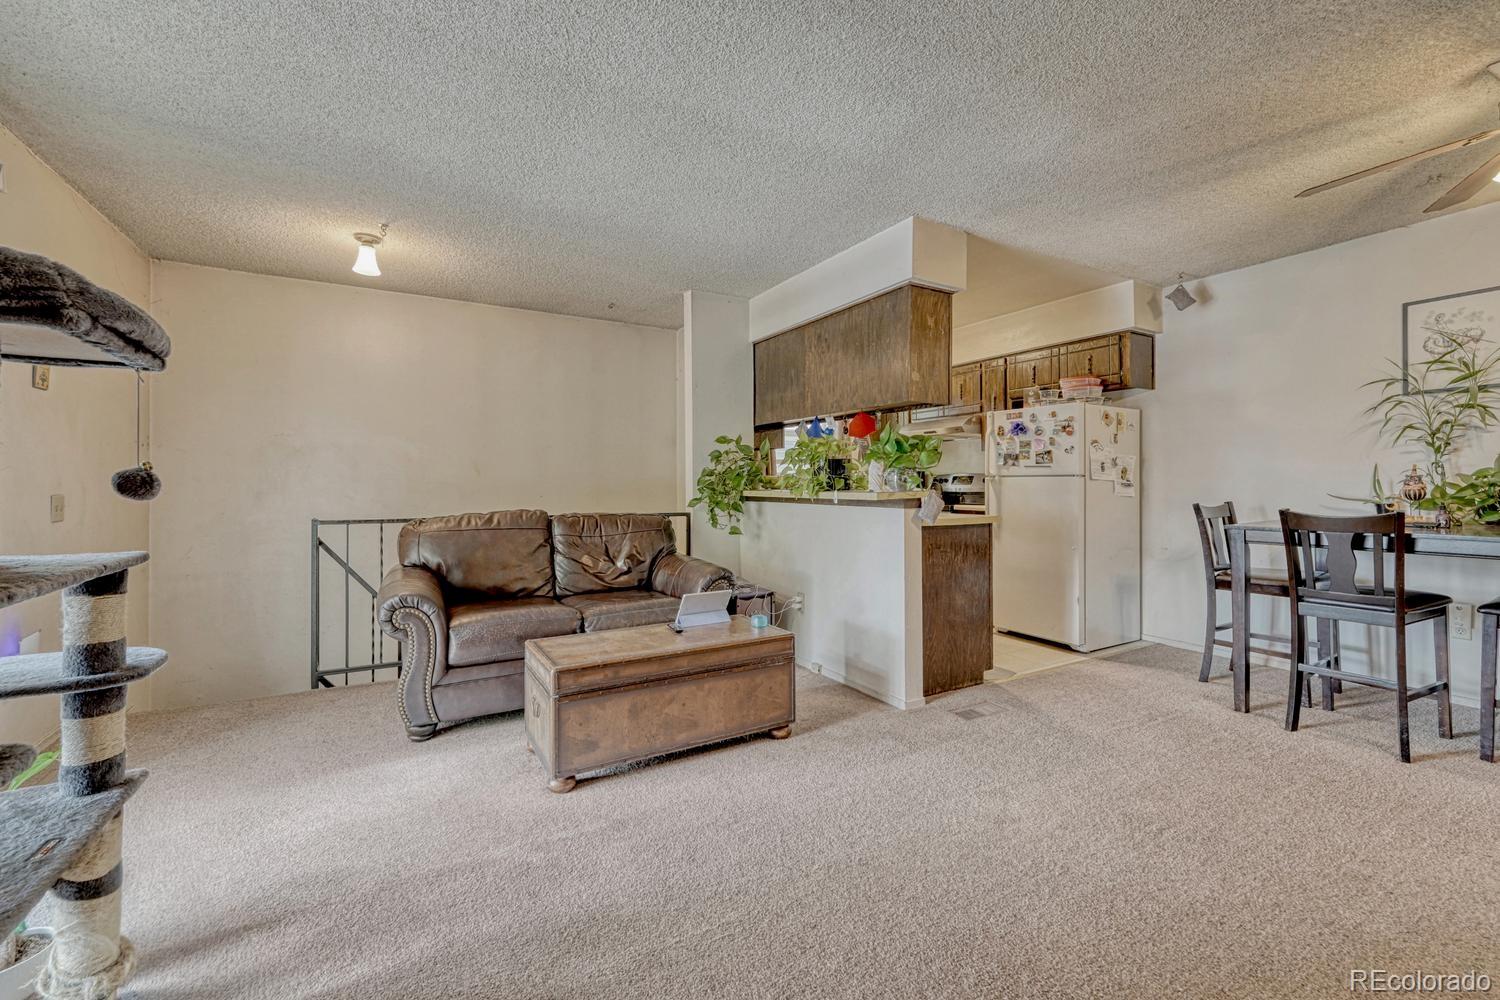
Carpeted living room with brown leather sofa, wood coffee table, and adjoining kitchen and dining area.
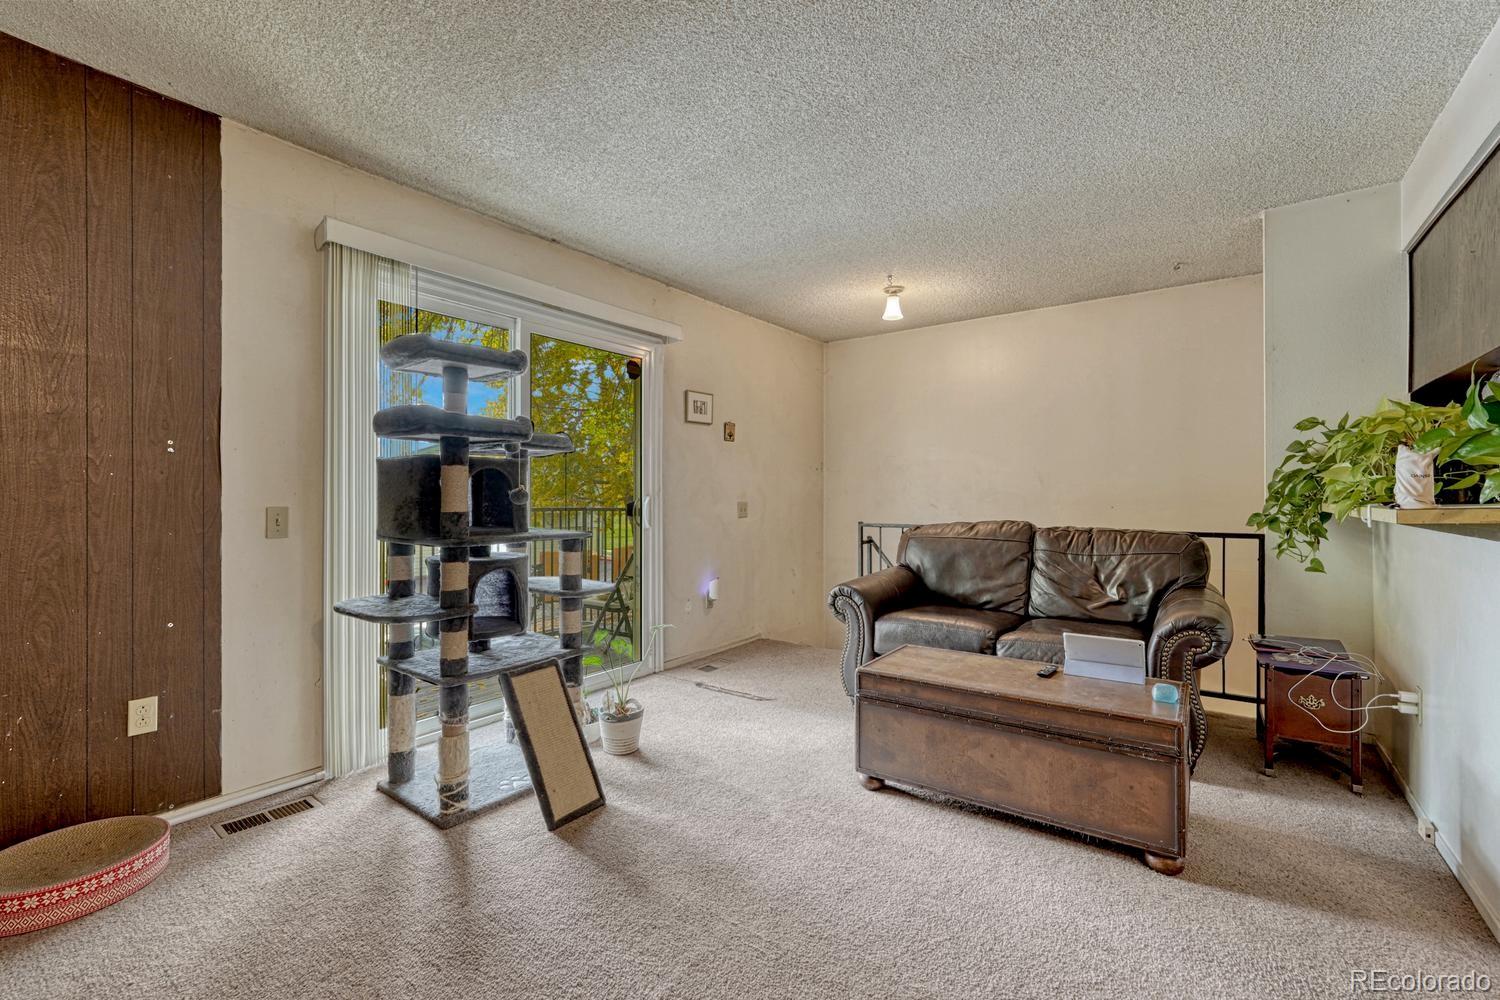
Living room with a leather sofa, trunk-style coffee table, and sliding glass doors to a balcony.
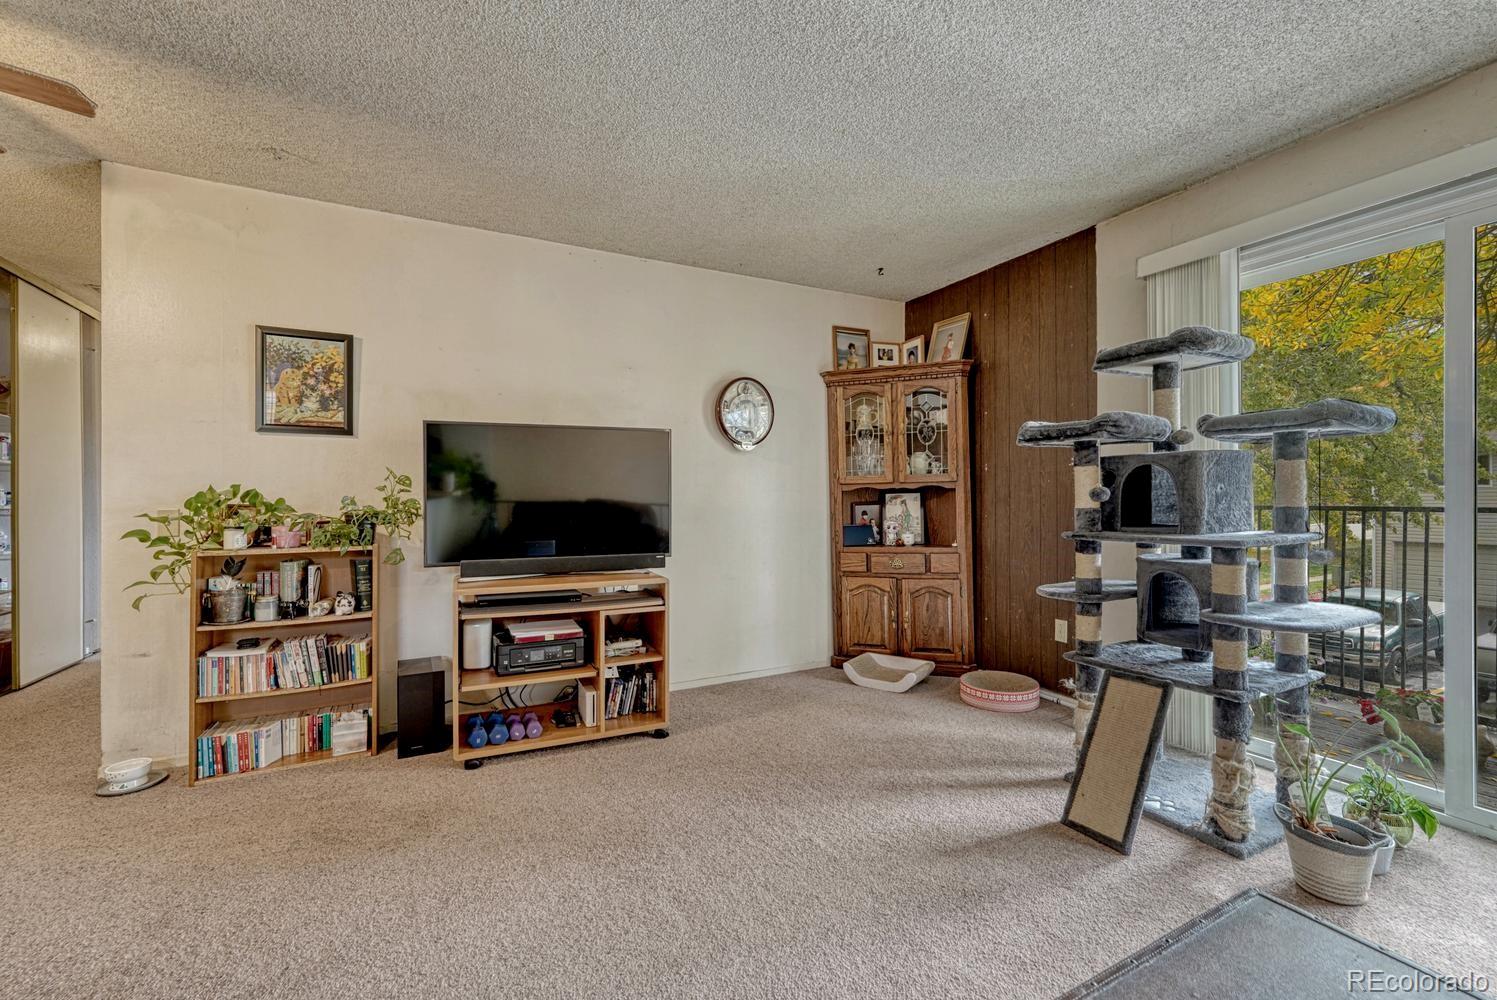
Living room with a large cat tree beside sliding glass doors and a balcony.
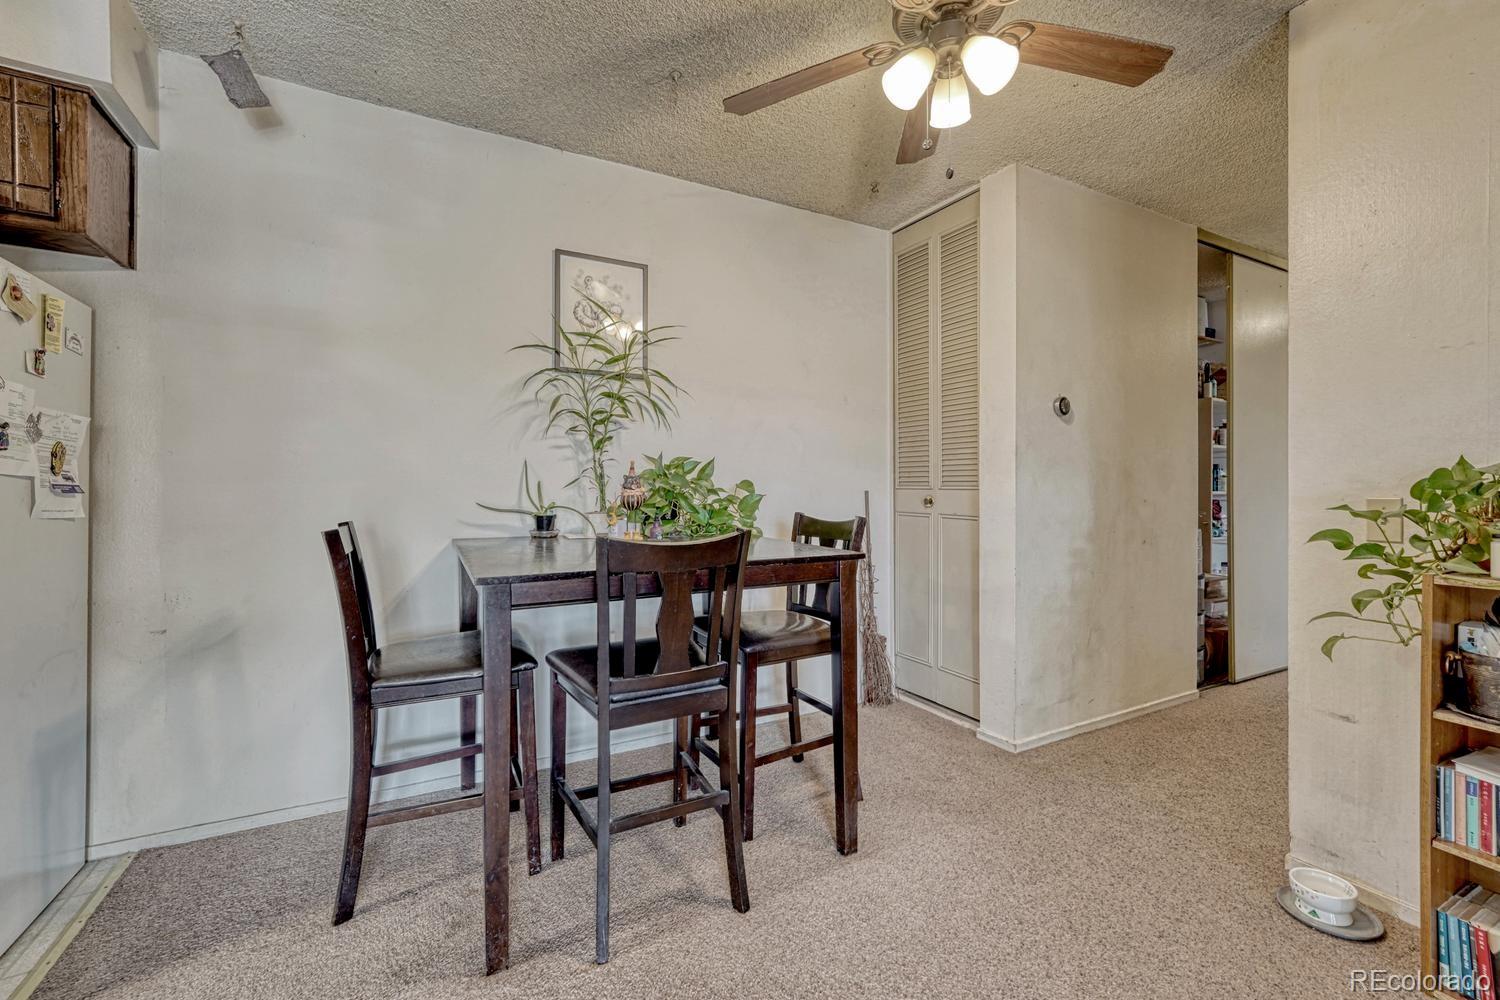
Dining area with a dark wood table and chairs, ceiling fan, and carpeted floor.
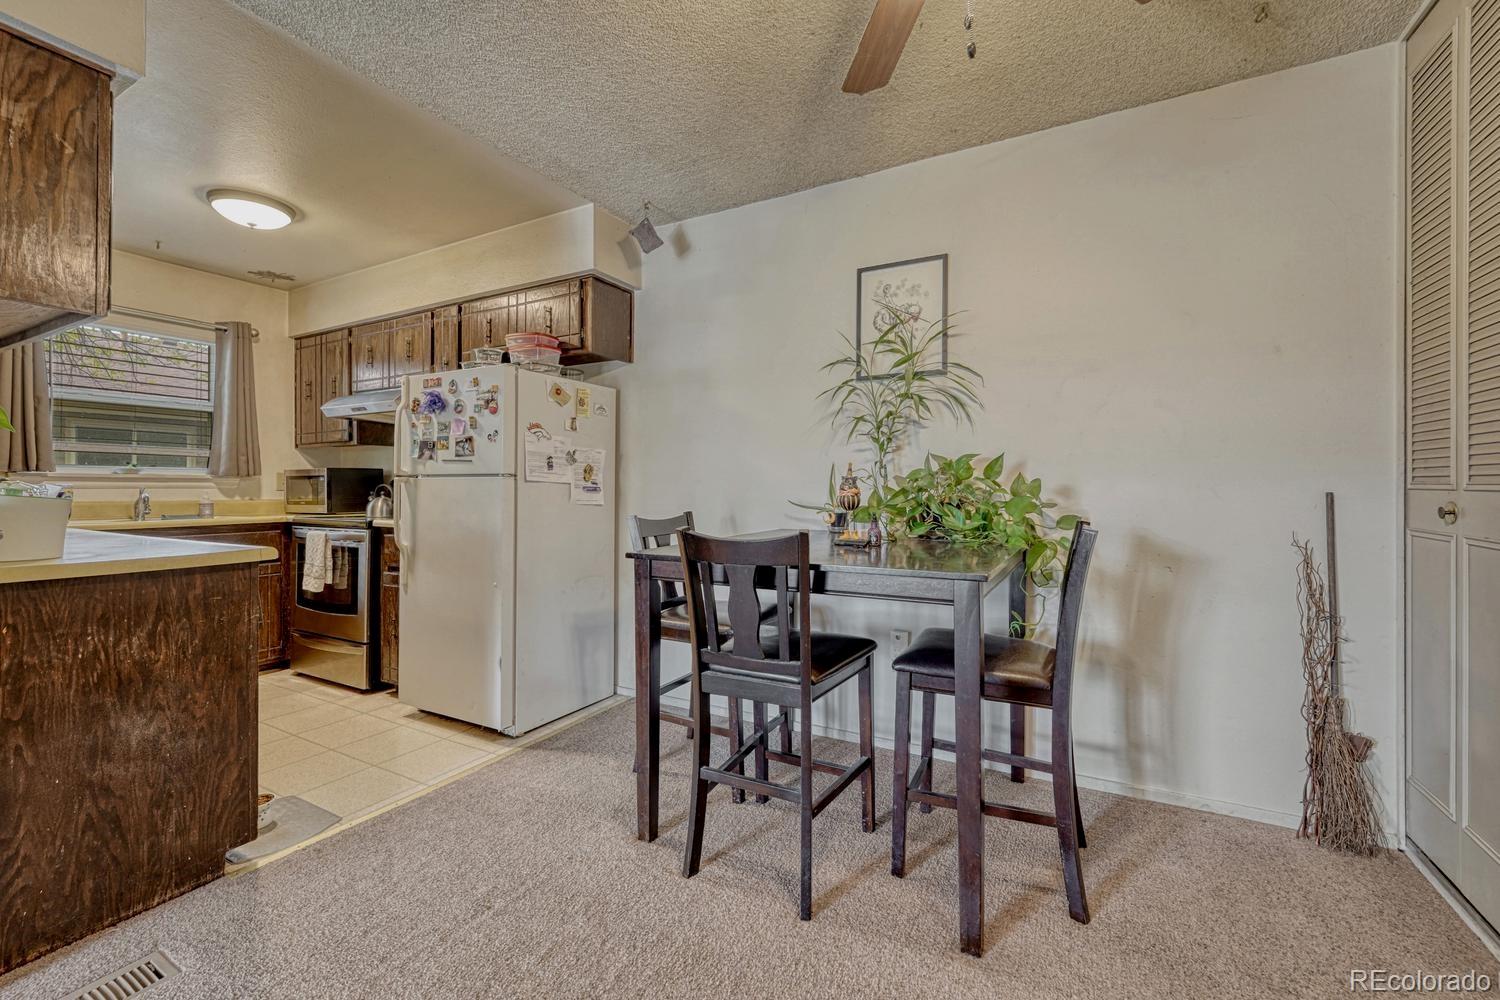
Kitchen and dining area with dark wood cabinetry, a breakfast table, and carpeted flooring.
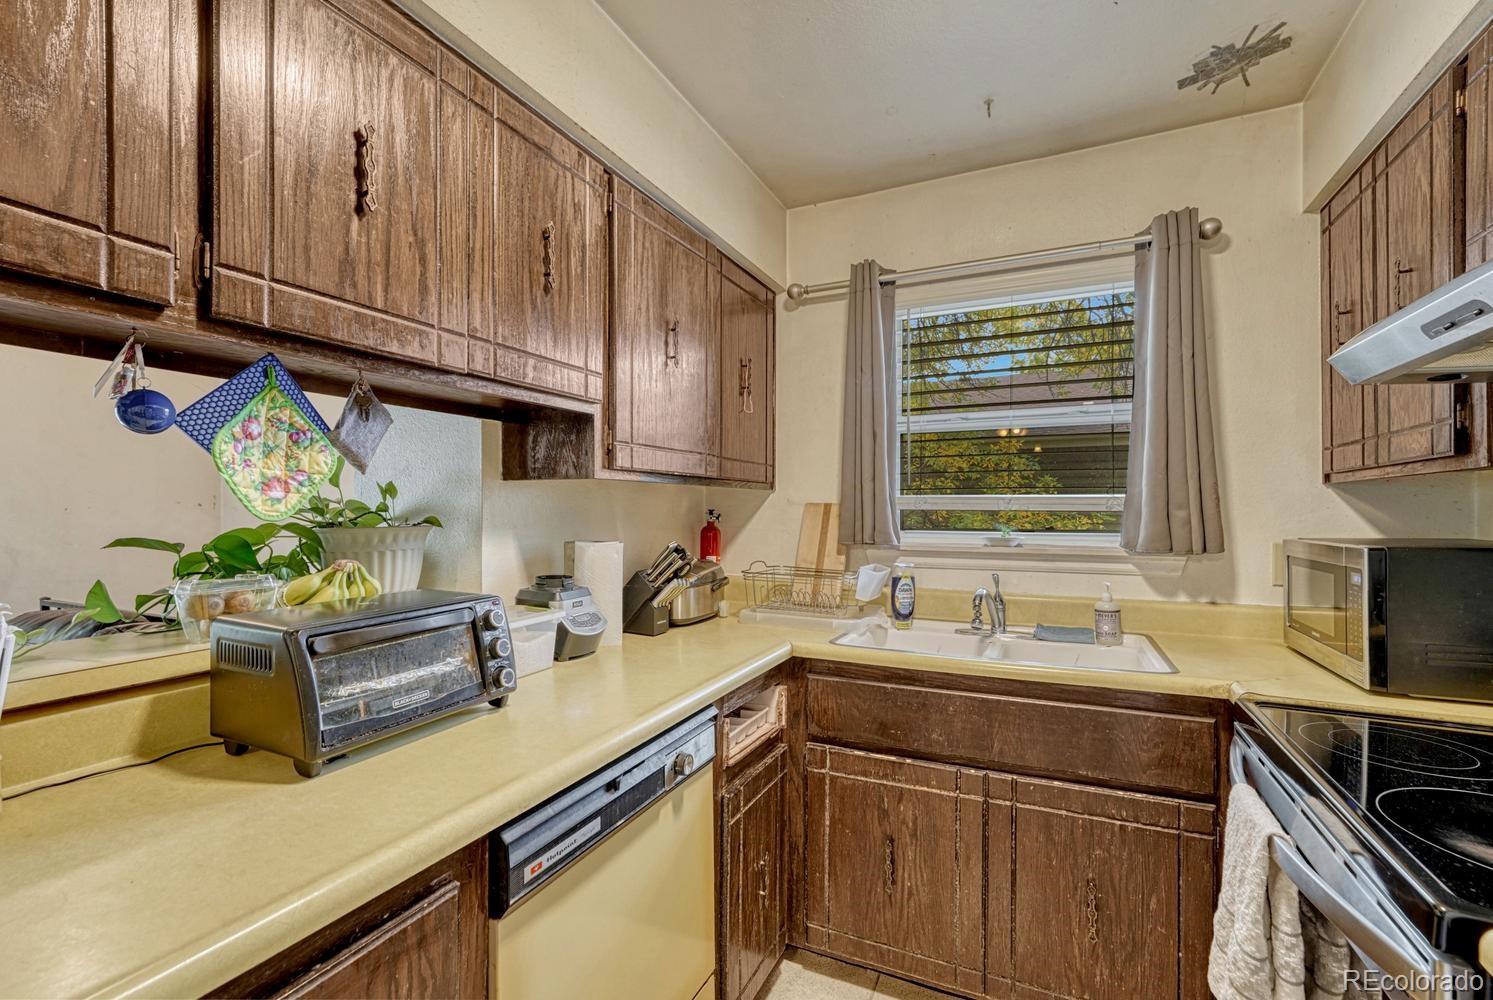
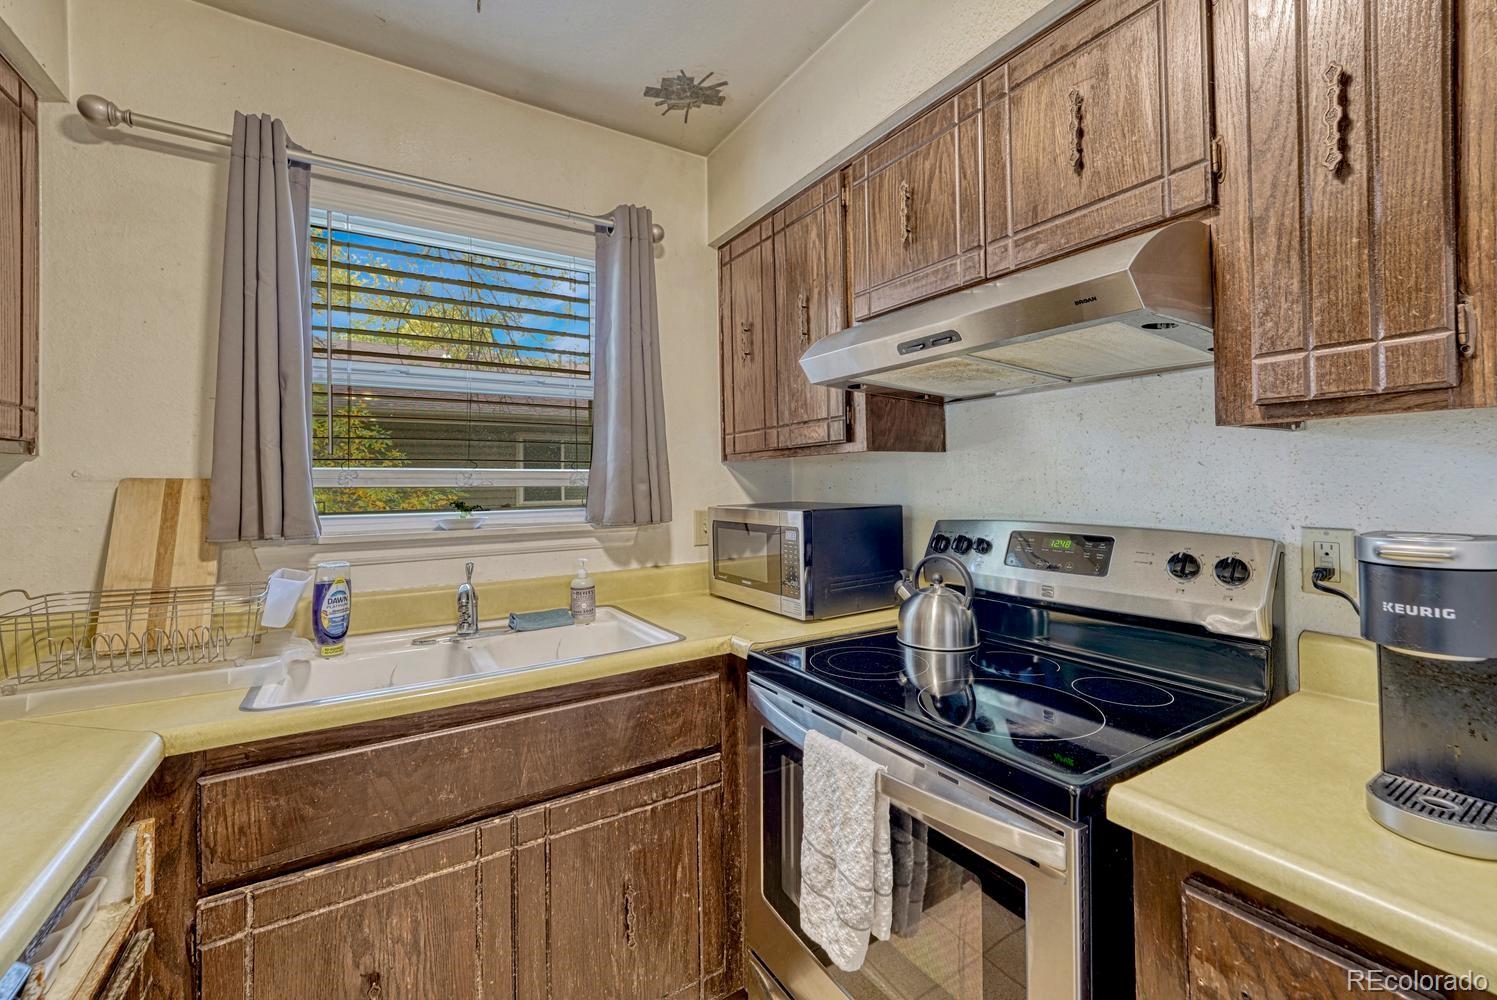
Kitchen with dark wood cabinets, yellow countertops, and a sink beneath a curtained window.
Kitchen with wood cabinets, a double sink, and stainless steel range beneath a window.
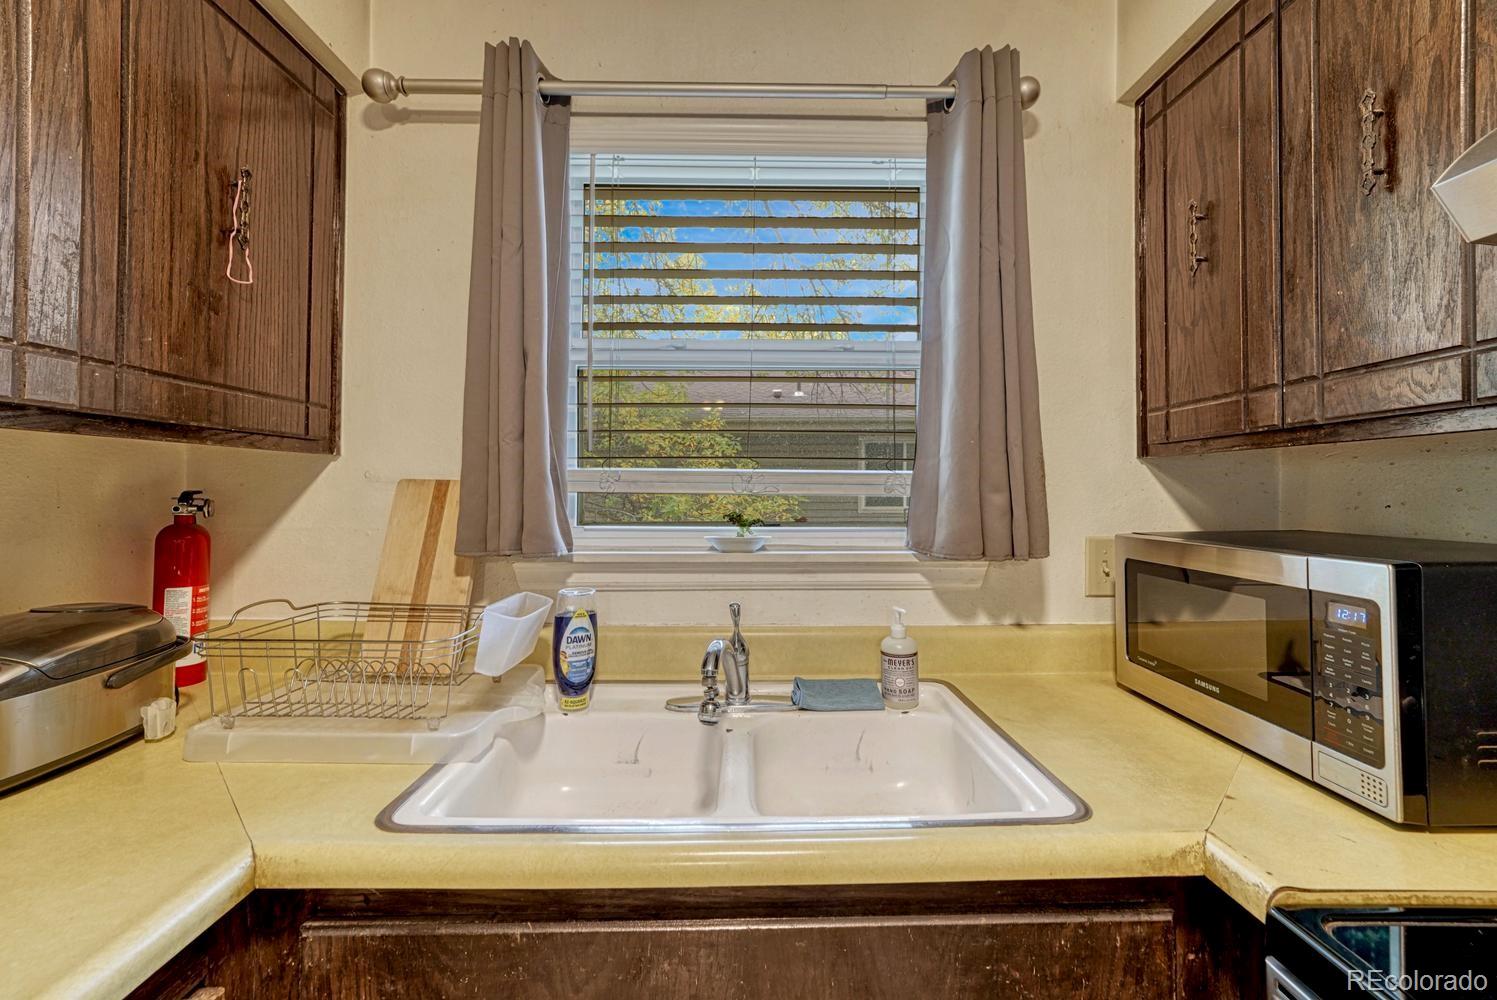
Kitchen sink beneath a window, flanked by dark wood cabinets and a microwave.
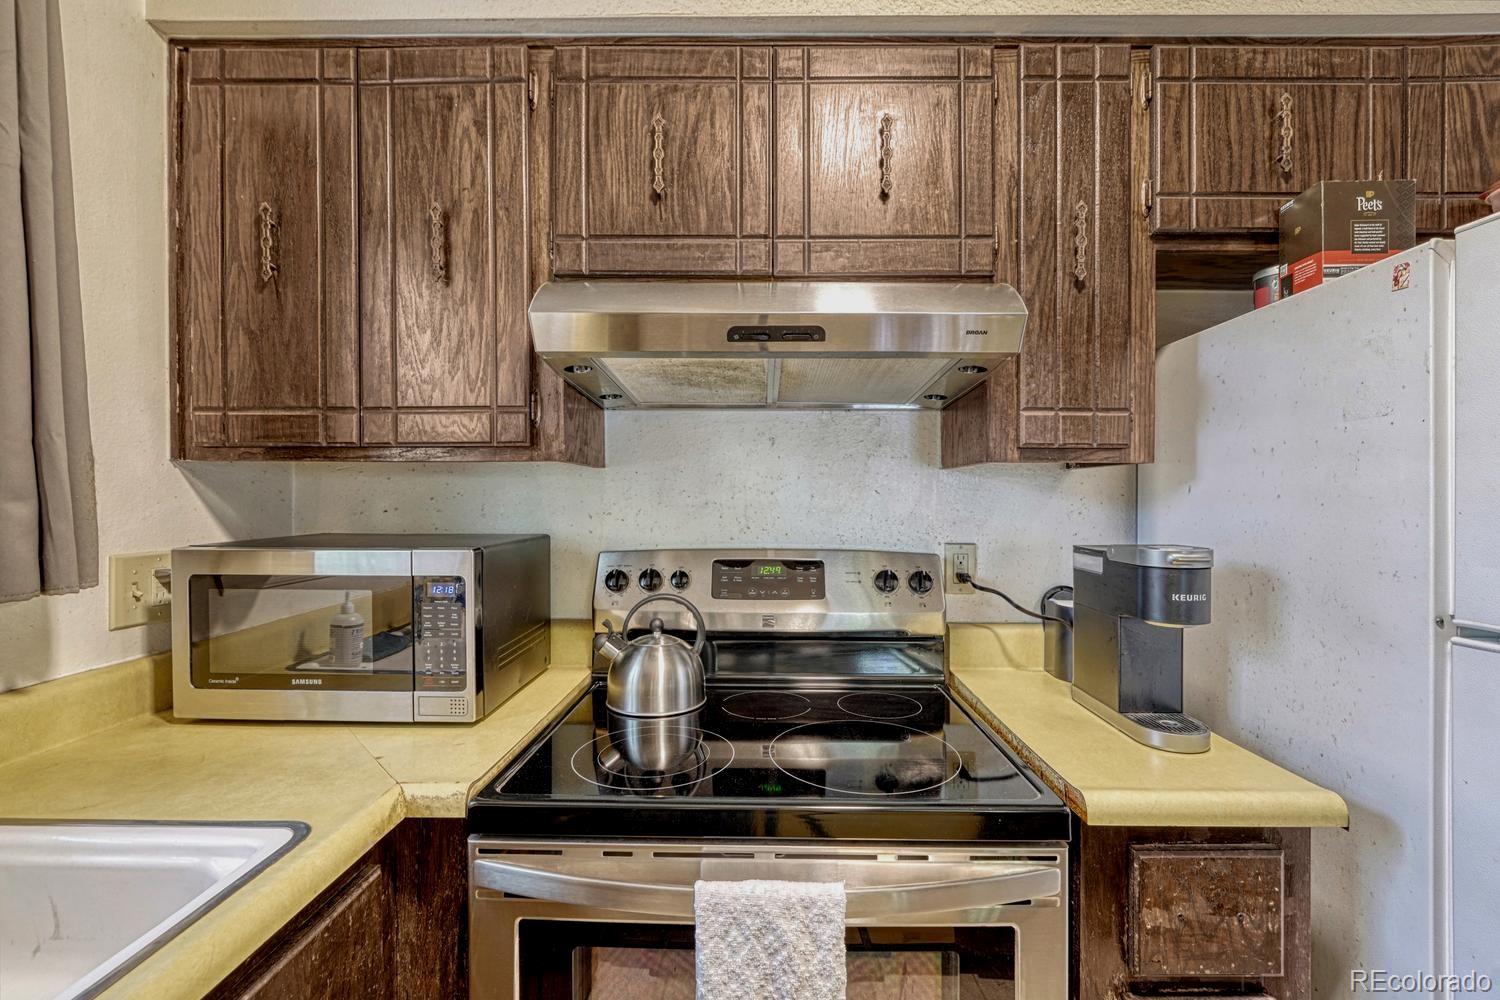
Kitchen with dark wood cabinets, yellow counters, and a stainless steel range beneath a hood.
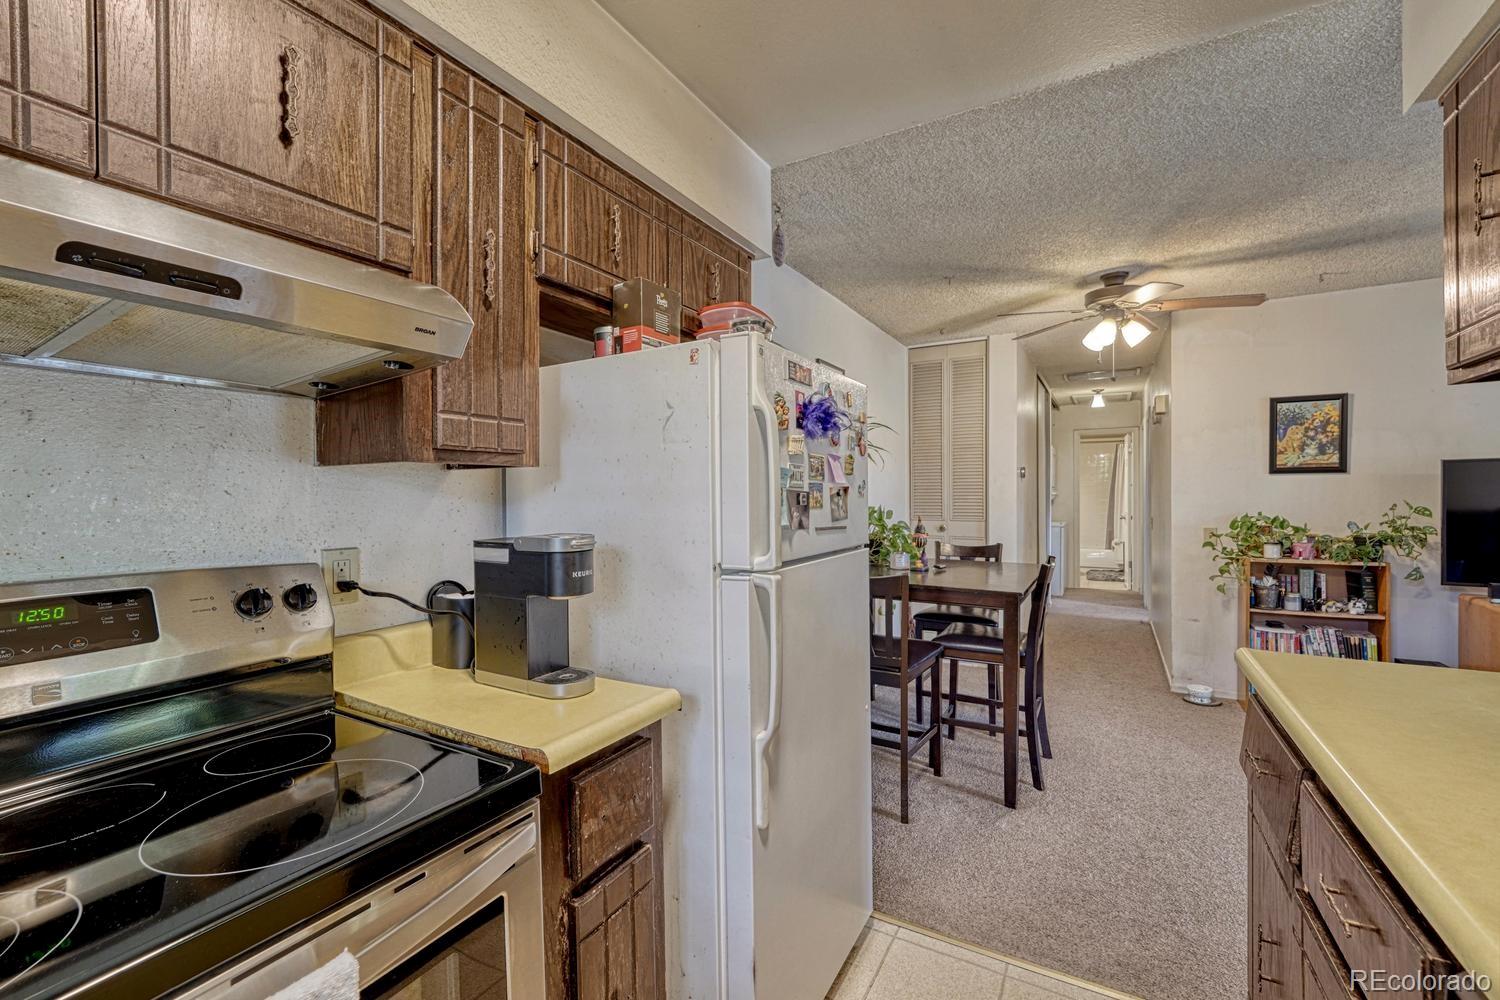
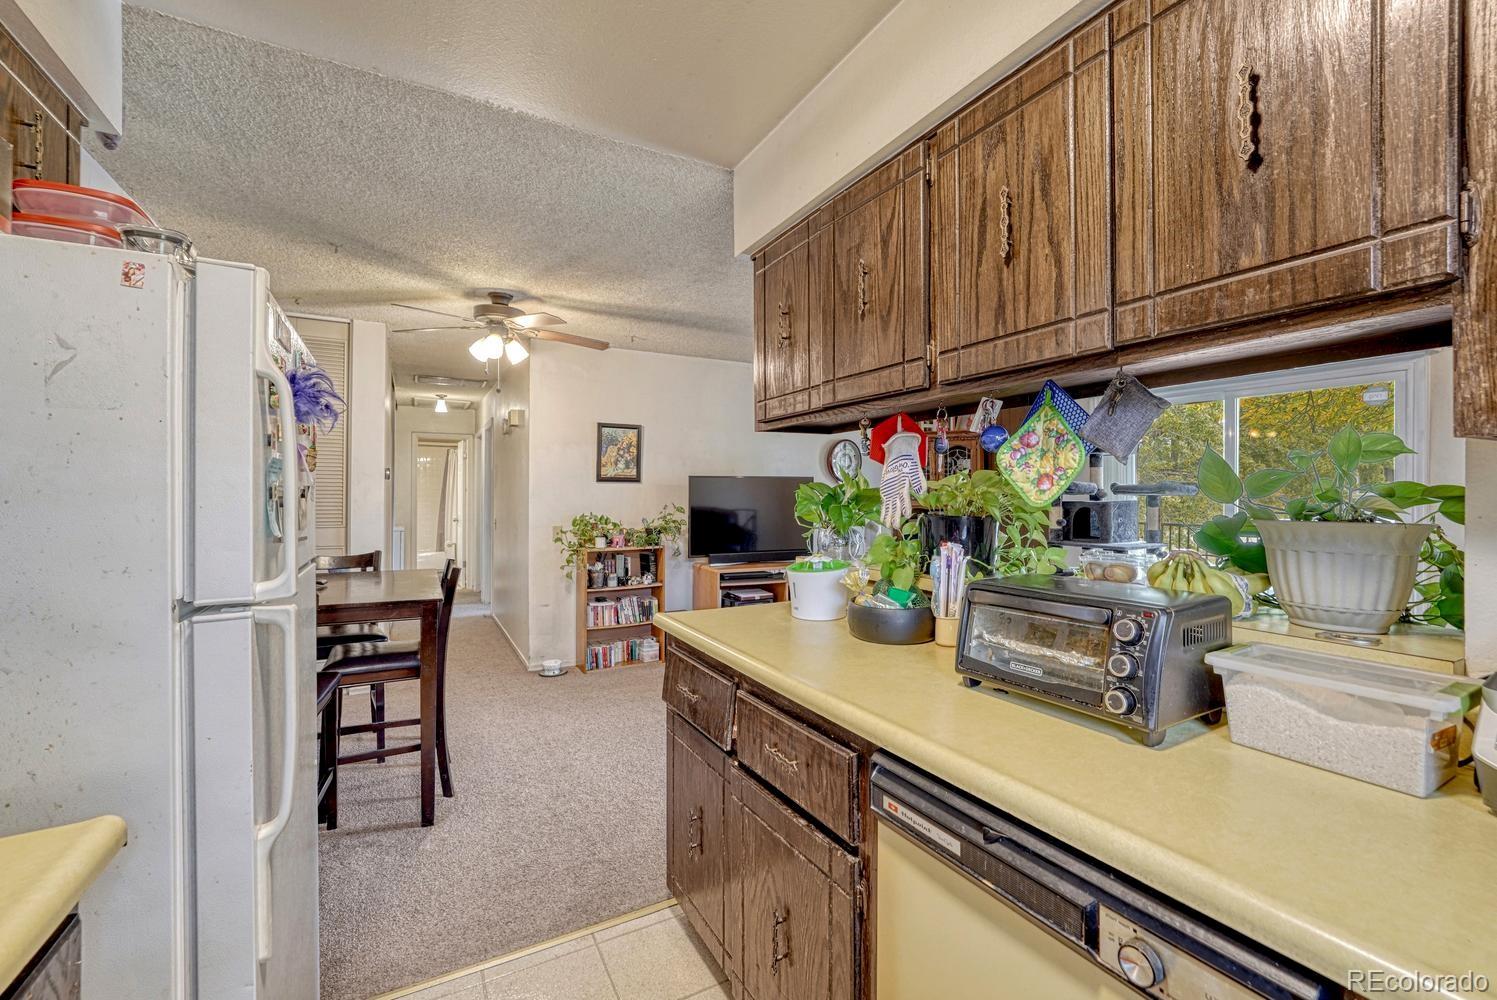
Kitchen with dark wood cabinets, white refrigerator, electric range, and adjoining dining area.
Kitchen with dark wood cabinets, a long countertop, and an adjoining dining and living area.
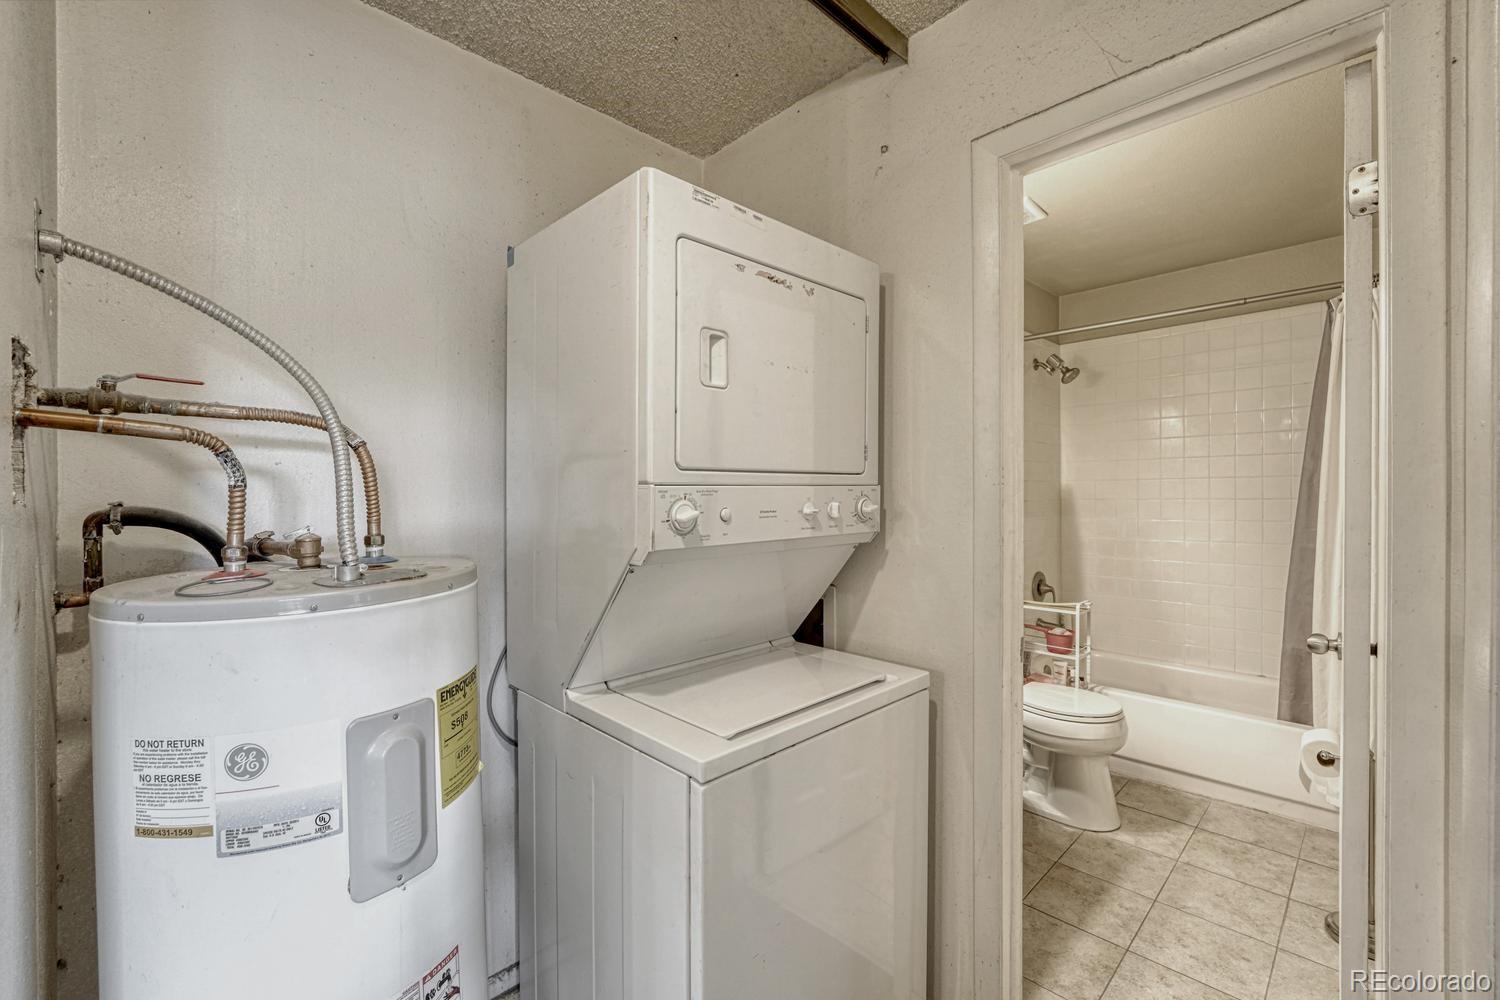
Laundry area with stacked washer and dryer beside a water heater, opening into a bathroom.
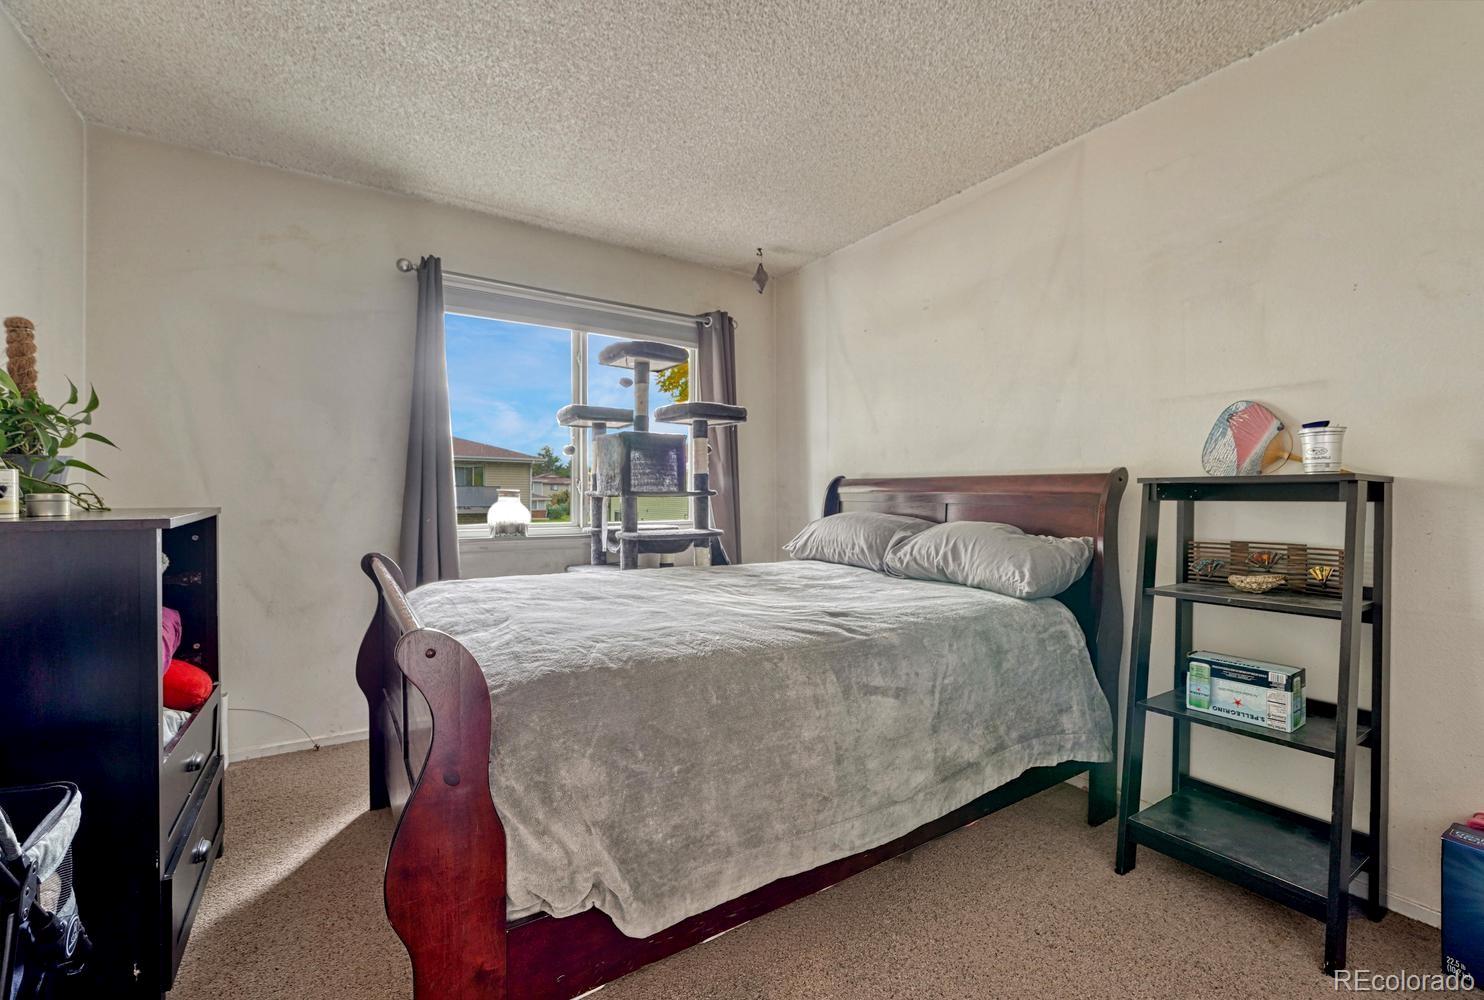
Bedroom with a dark wood bed, gray bedding, and a window beside a cat tree.
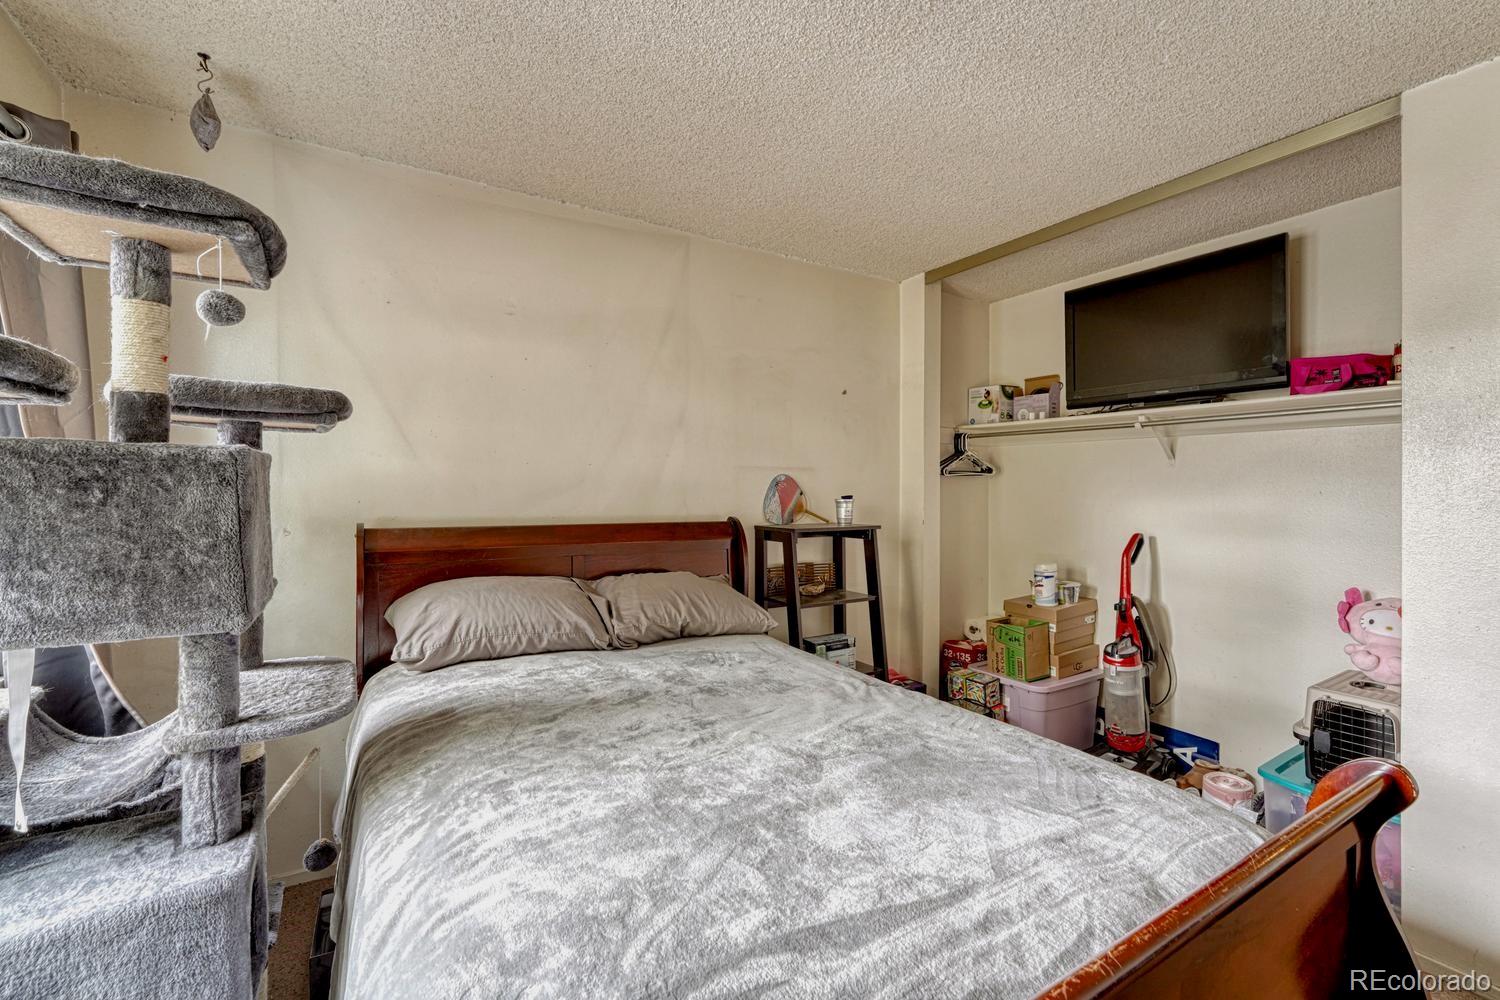
Bedroom with a large bed, gray cat tree, and open closet with a television.
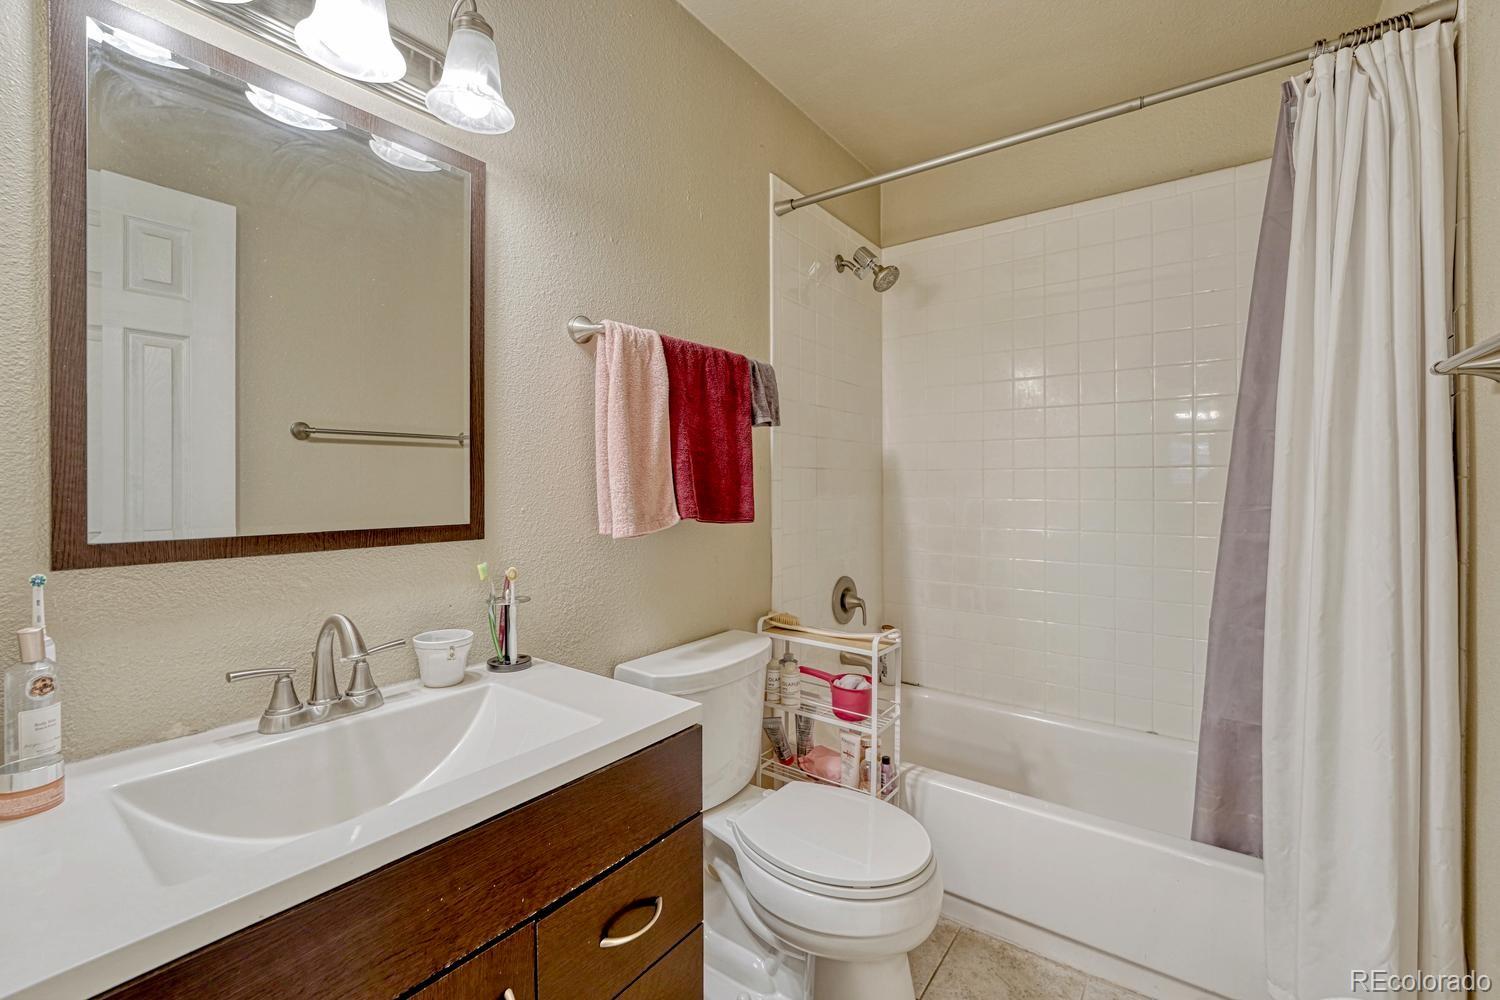
Bathroom with a dark wood vanity, white sink, toilet, and tiled tub-shower.
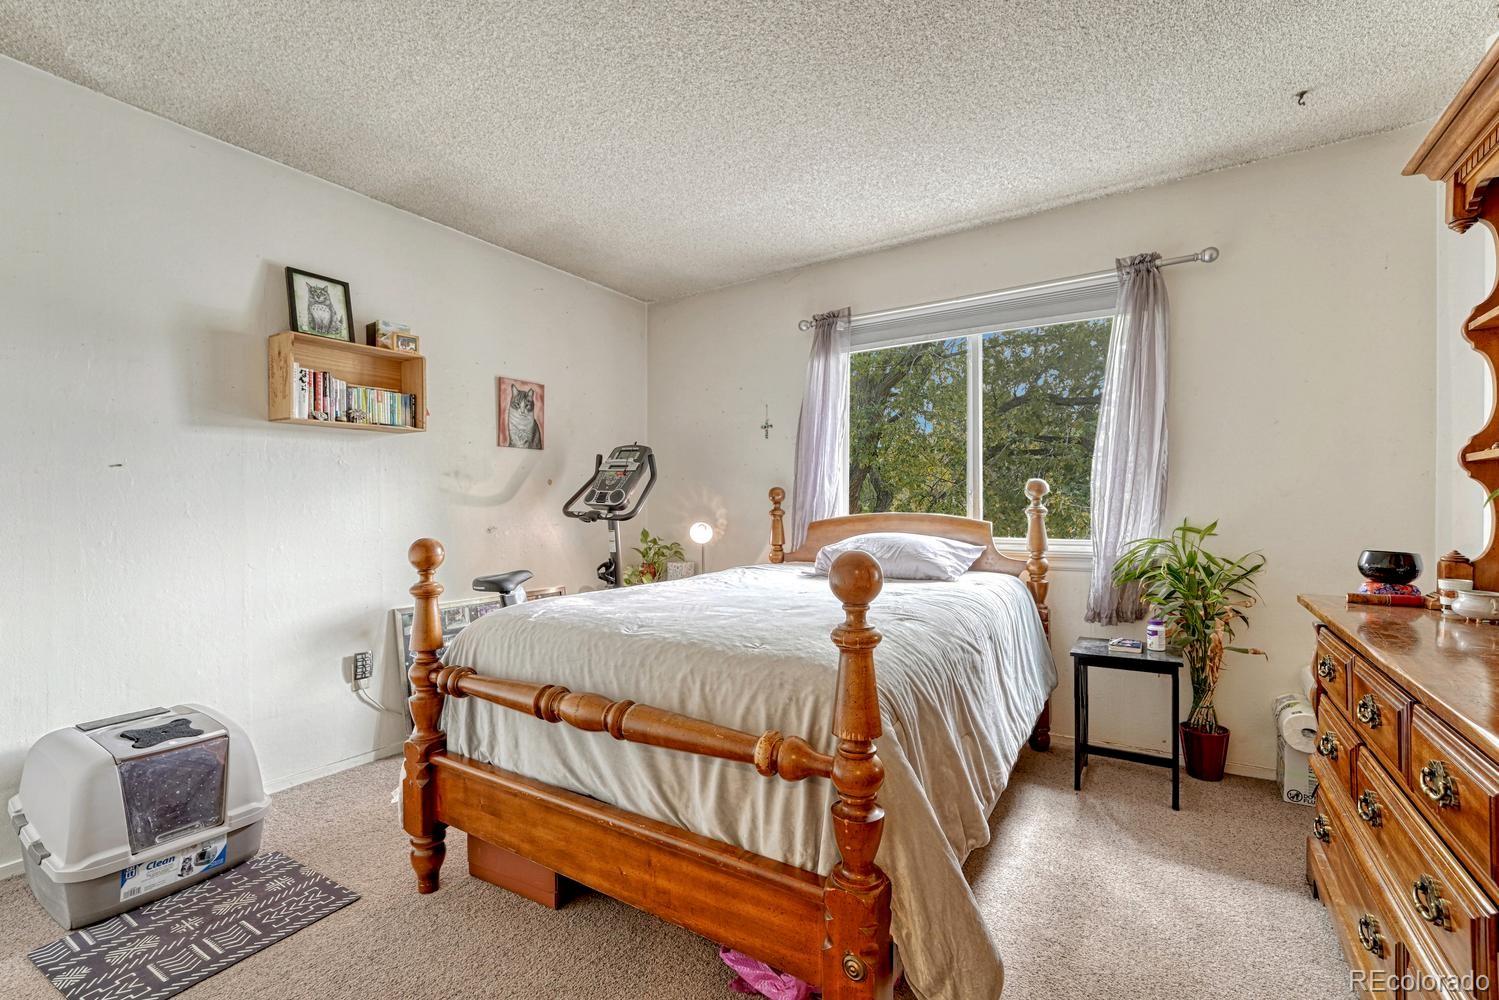
Bedroom with a wooden four-poster bed, treadmill, and window overlooking leafy trees.
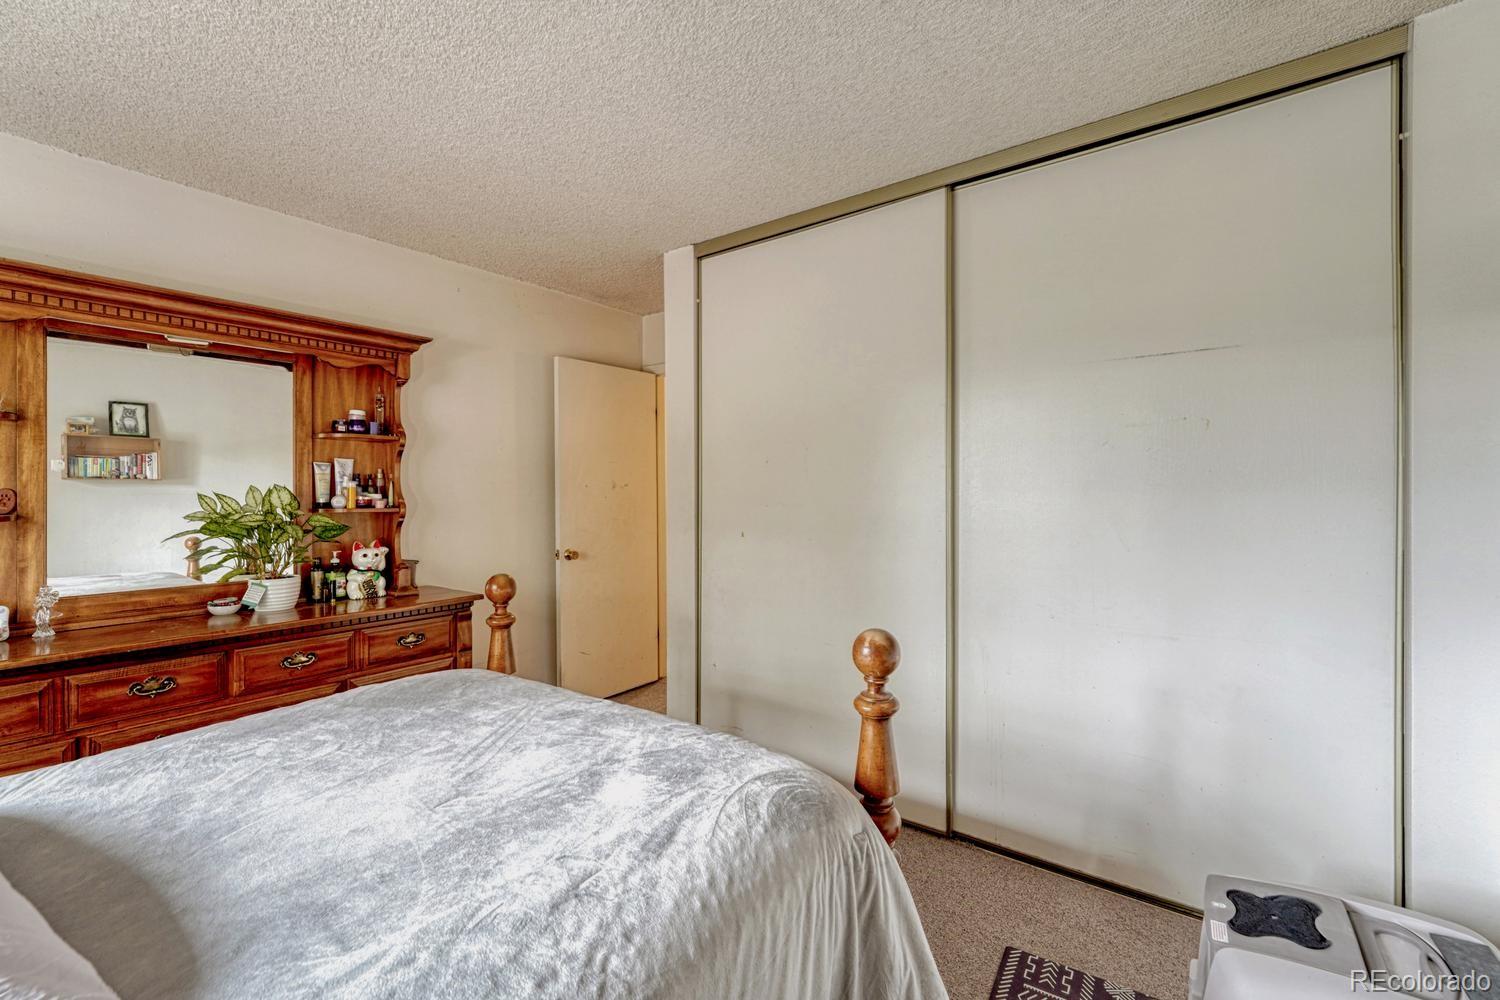
Bedroom with a gray-covered bed, wooden dresser and large sliding closet doors.
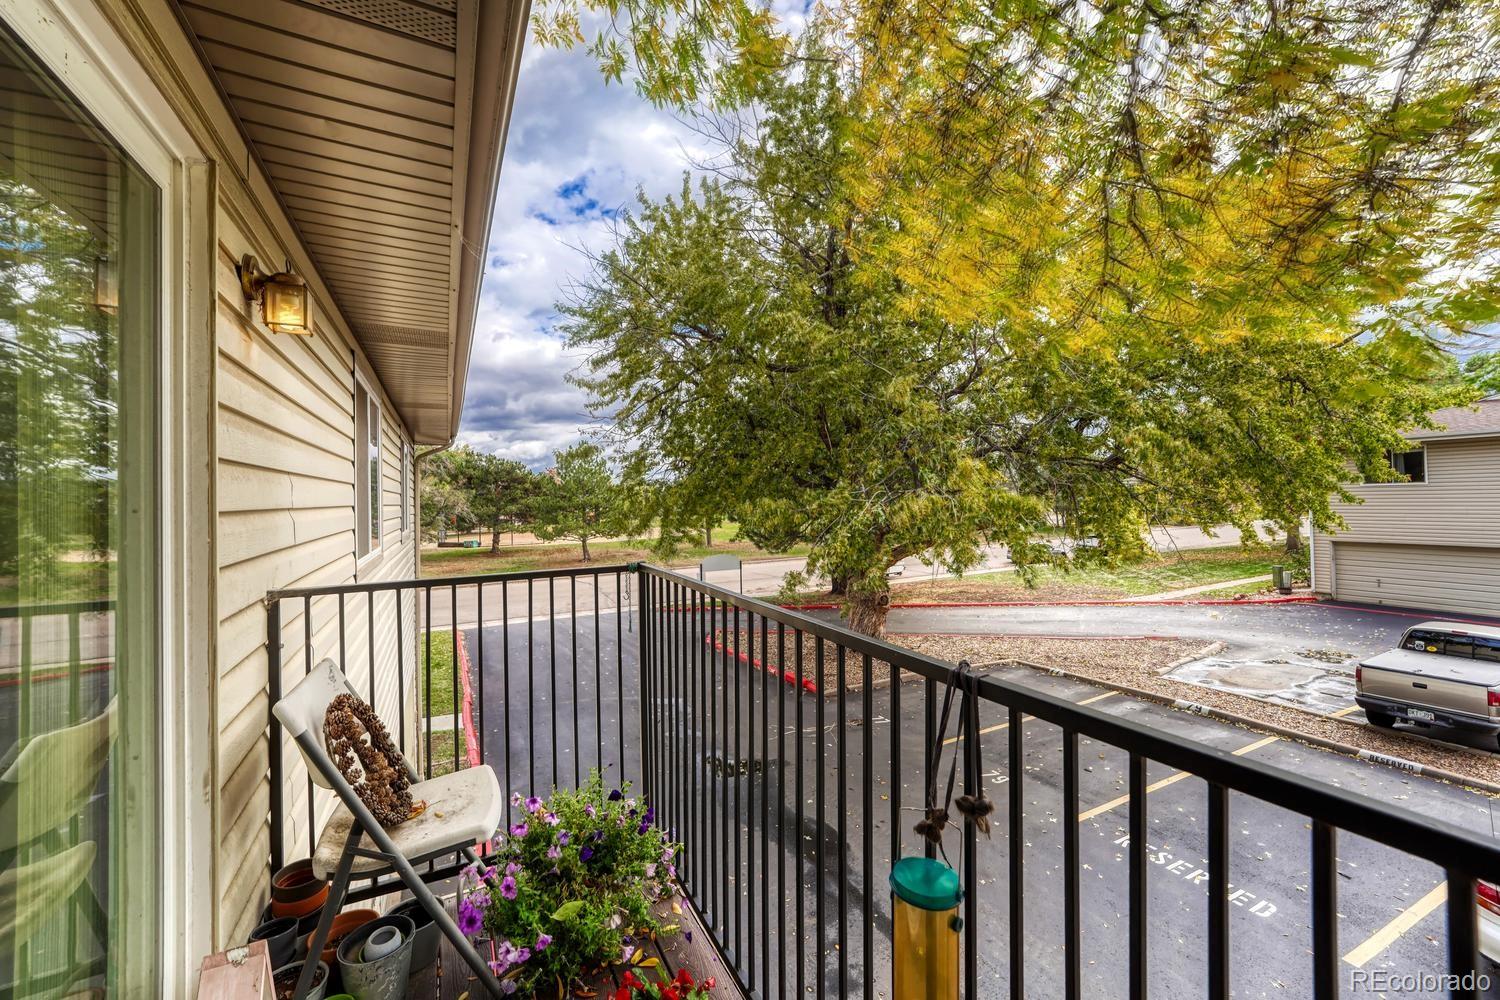
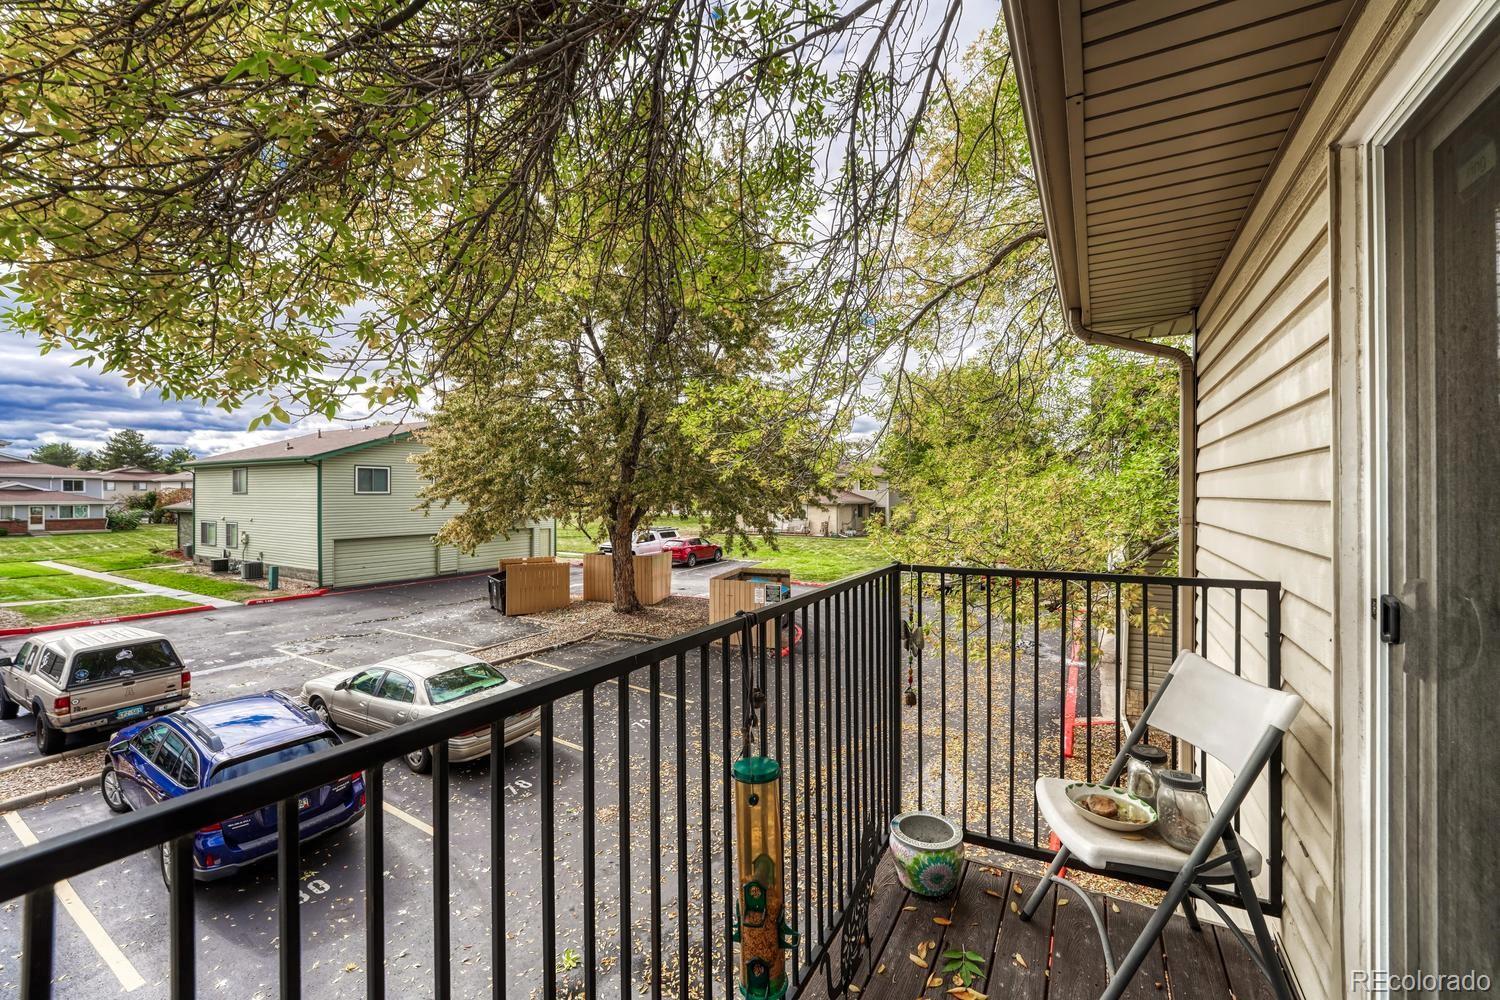
Apartment balcony with black railings, potted flowers, and a view of a leafy tree and parking lot.
Balcony overlooking a tree-lined condominium parking area, with black railing and outdoor seating.
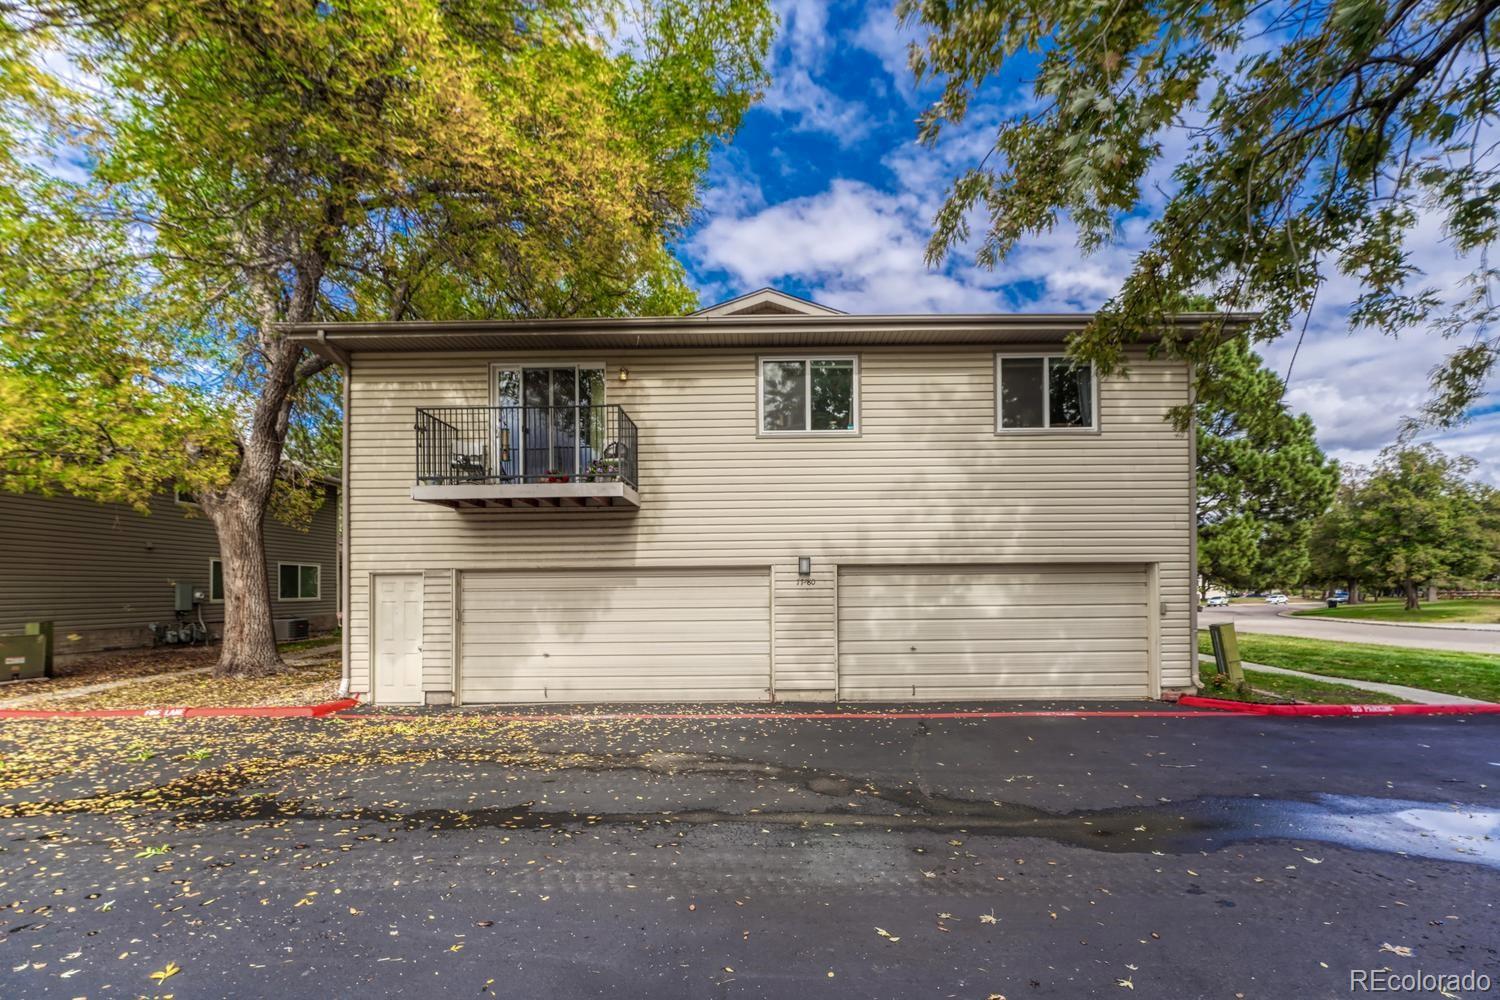
Two-story beige residence with a small balcony and two garage doors beneath autumn trees.
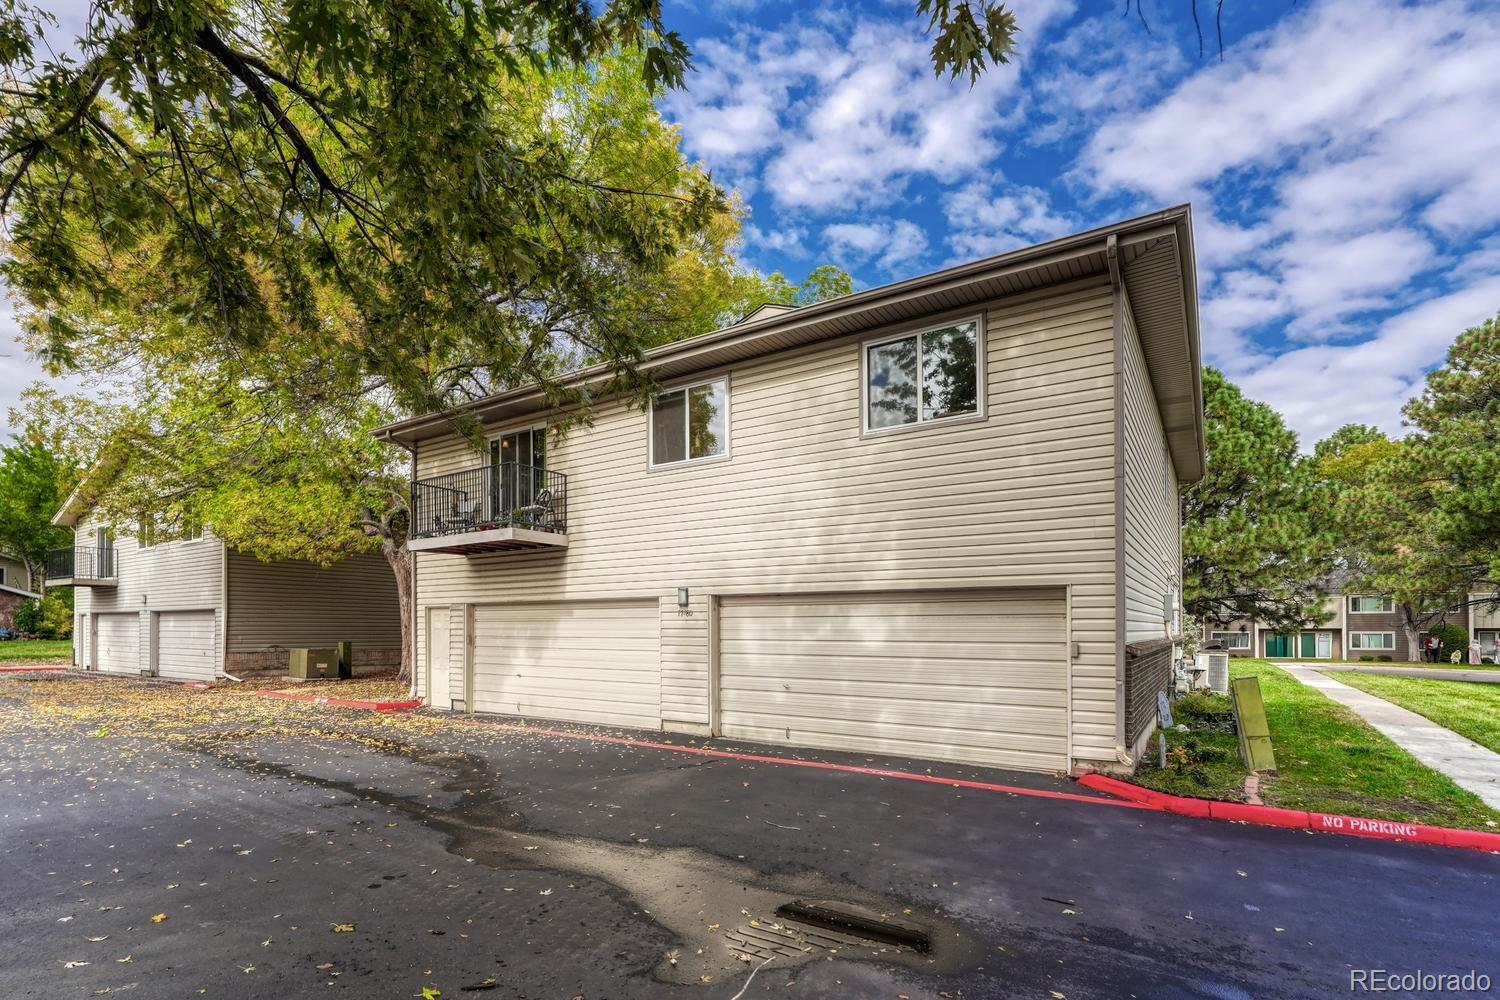
Two-story beige condo building with garages, balconies, and mature trees.
Two-story condominium exterior with attached garages, a small balcony, and mature trees.
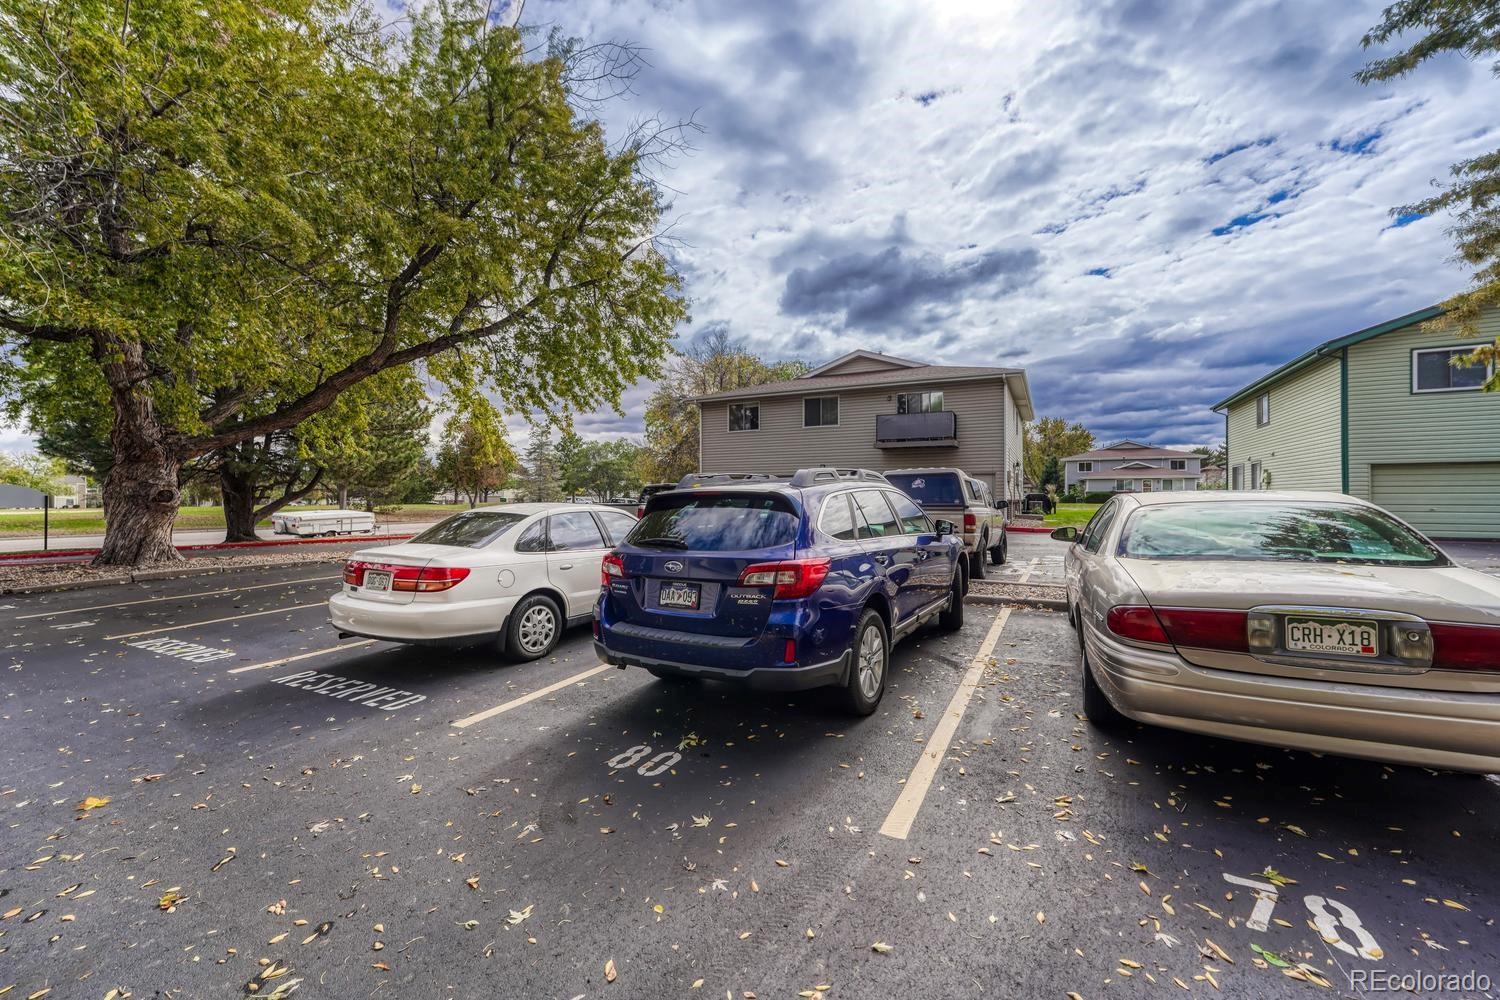
Condominium parking lot with assigned spaces, parked cars, and mature trees.
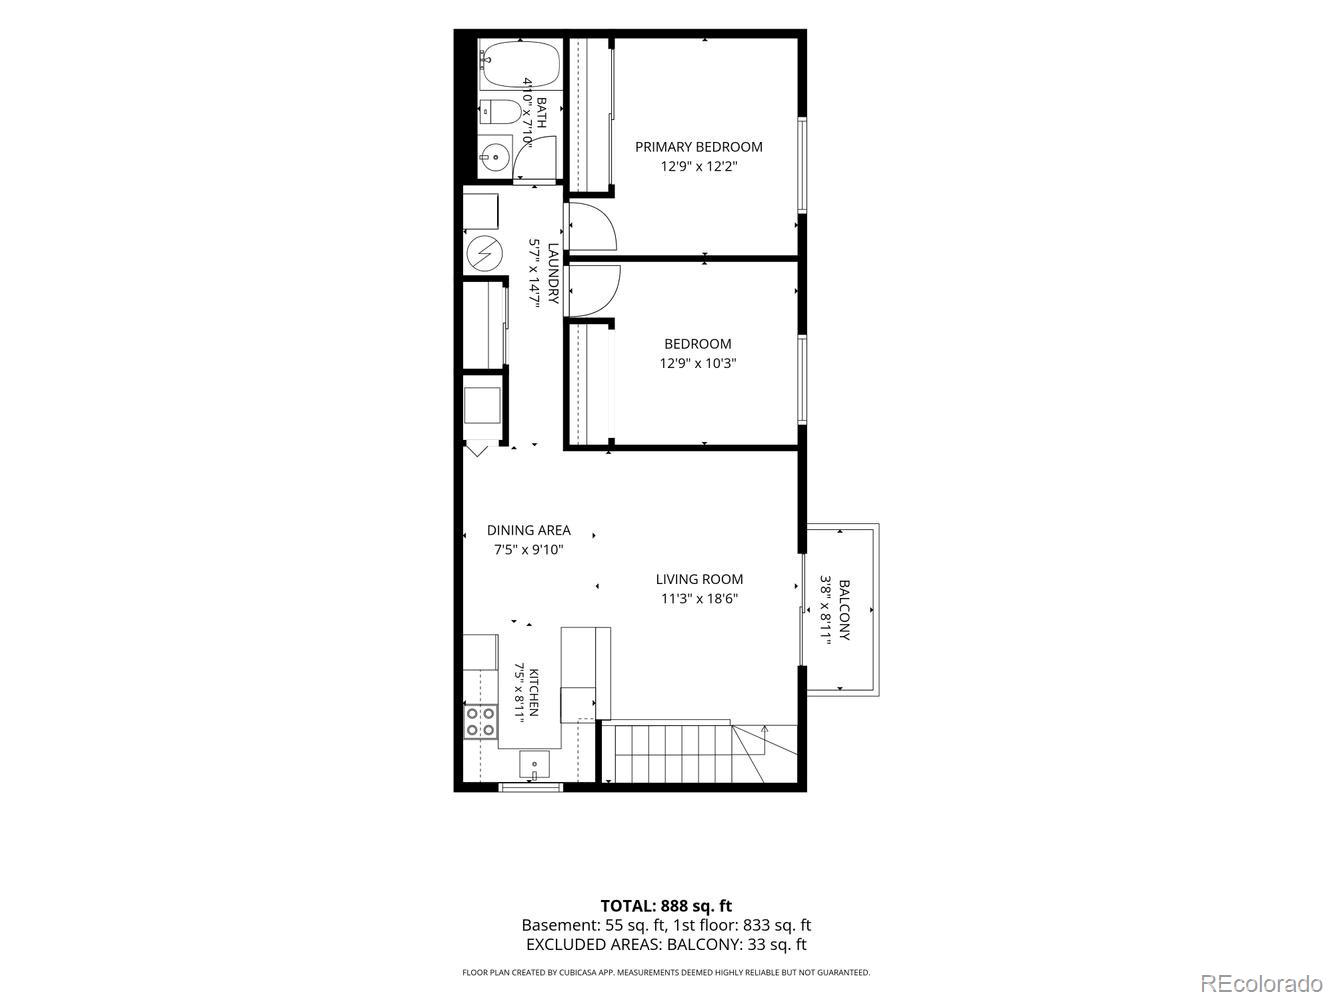
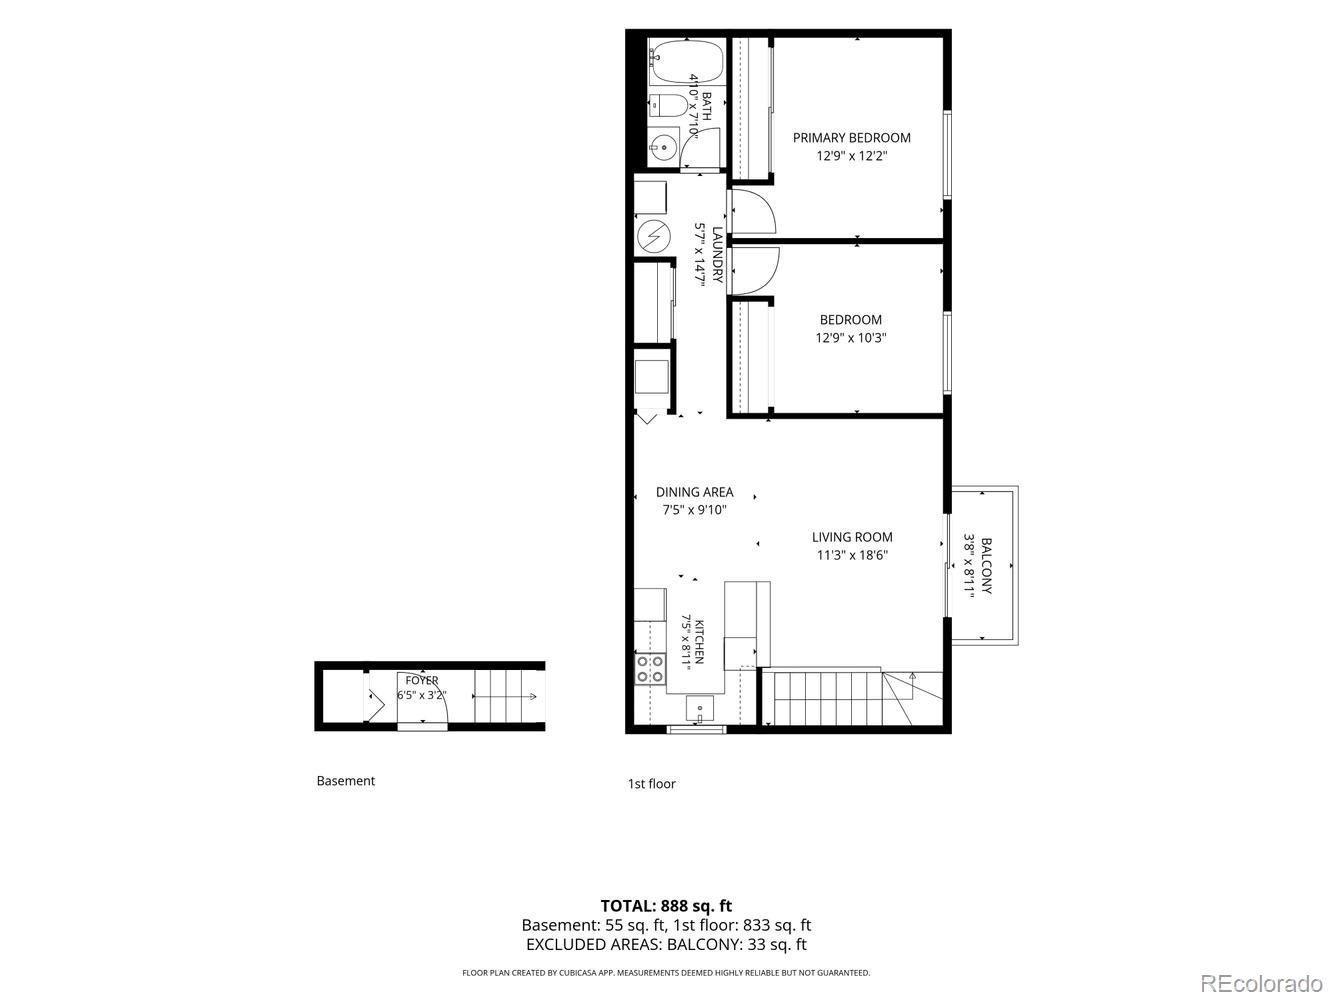
Floor plan for 3355 S Flower Street Unit 80.
Floor plan showing two bedrooms, one bathroom, living and dining areas, kitchen, laundry, and balcony.
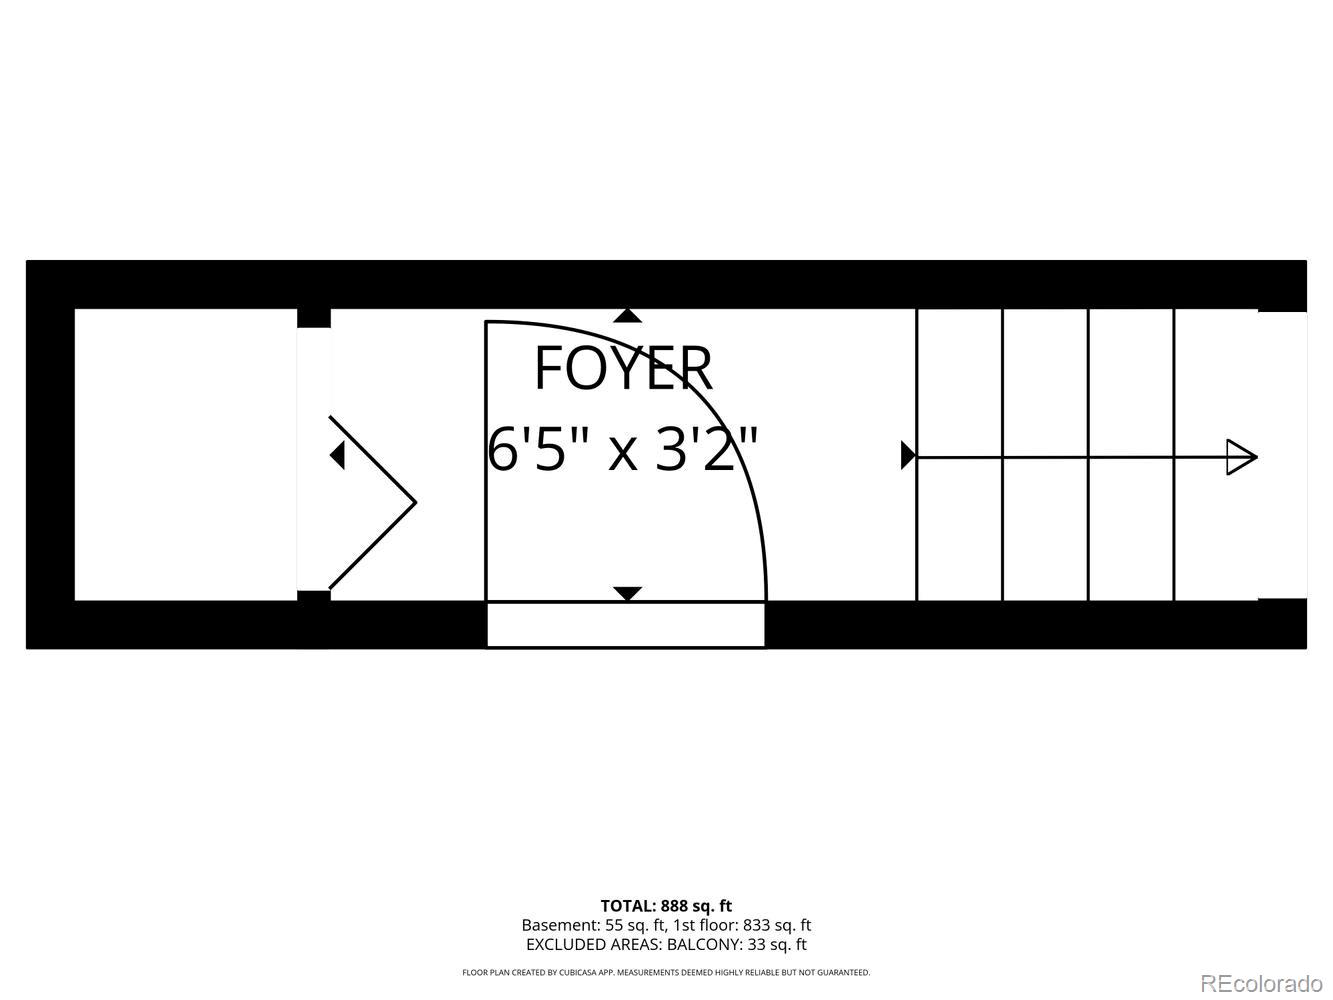
Floor plan showing two bedrooms, one bathroom, living and dining areas, kitchen, balcony, and basement foyer.
VIEW PHOTOS
$200,000

3355 S Flower Street Unit: 80

2 Beds 1 Bath 860 Sq.Ft. 828 Sq.Ft.

Description

Welcome to your charming Lakewood home! This delightful 2-bedroom, 1-bathroom home offers 860 square feet of cozy living space, perfect for those seeking comfort and convenience. Nestled in a serene neighborhood, the home boasts a private balcony, providing a peaceful spot to enjoy your morning coffee or relax at sunset. The attached 1-car garage offers secure parking and additional storage options. Inside, the home features 2 large bedrooms and a full bathroom, providing ample space and comfort for daily routines. The convenience of an in-unit washer and dryer makes laundry a breeze, while the home's prime location directly across from a beautifully maintained park offers endless opportunities for outdoor activities and leisurely strolls. This home is a perfect blend of comfort and practicality, offering a serene lifestyle in the heart of Lakewood, Colorado. Don't miss the chance to make it your own!

Share Property

Location

3355 S Flower Street Unit: 80, Lakewood, CO 80227

Status

For Sale
Chantel Campbell

Chantel Campbell

TITLE

Realtor®

Property Amenities

Interior
Laundry room In Unit
Appliances Dishwasher, Disposal, Dryer, Microwave, Oven, Refrigerator, Washer
Flooring Carpet, Tile, Vinyl
Total Bedrooms: 2
Full Bathrooms: 1
Other Interior Features Laminate Counters, Smoke Free
Area & Lot
Lot Area 828 Sq.Ft.
Living area 860 Sq.Ft.
MLS® ID 3199222
Year Built 1973
School District Jefferson County R-1
High School Bear Creek
Middle School Carmody
Elementary School Bear Creek
Type Townhouse
Status For Sale
Exterior
Stories 2
Pool Outdoor Pool
Air conditioning Central Air
Heat type Forced Air
Water Source Public
Garage Space 1.0
Sewer Public Sewer
Other Exterior Features Balcony
Parking Storage
Roof Composition
Utilities Electricity Connected
Finance
Sales Price $200,000
HOA Fees $435 monthly
Real Estate Tax $1,192 yearly
Two-story beige condominium building partly shaded by mature trees beside a parking lot.

360 Virtual Tour

Take a tour of this property
Two-story beige condominium building partly shaded by mature trees beside a parking lot.

Schedule a Showing

I would love to show you this beautiful property. Please select your preferred date and time below. I'll be in touch shortly to confirm your appointment.

Schedule a Showing

I would love to show you this beautiful property. Please select your preferred date and time below. I'll be in touch shortly to confirm your appointment.
Thank you for your interest in 3355 S Flower Street Unit: 80, Lakewood, CO 80227. We are reviewing your request and will be in touch shortly!

Mortgage Calculator

Estimate your monthly mortgage payment, including the principal and interest, property taxes, and HOA. Adjust the values to generate a more accurate rate.
All estimates are provided for informational purposes only. Actual amounts may vary.
$0,000 Your Payment 20 15 65
$0,000 Your Payment

Work With Chantel

Creating lifelong relationships by providing the finest personal service and fulfilling all my clients' needs and unexpressed dreams one house at a time. Real estate is a complicated and emotional process, that’s why I’m there for my clients, holding their hand every step of the way.